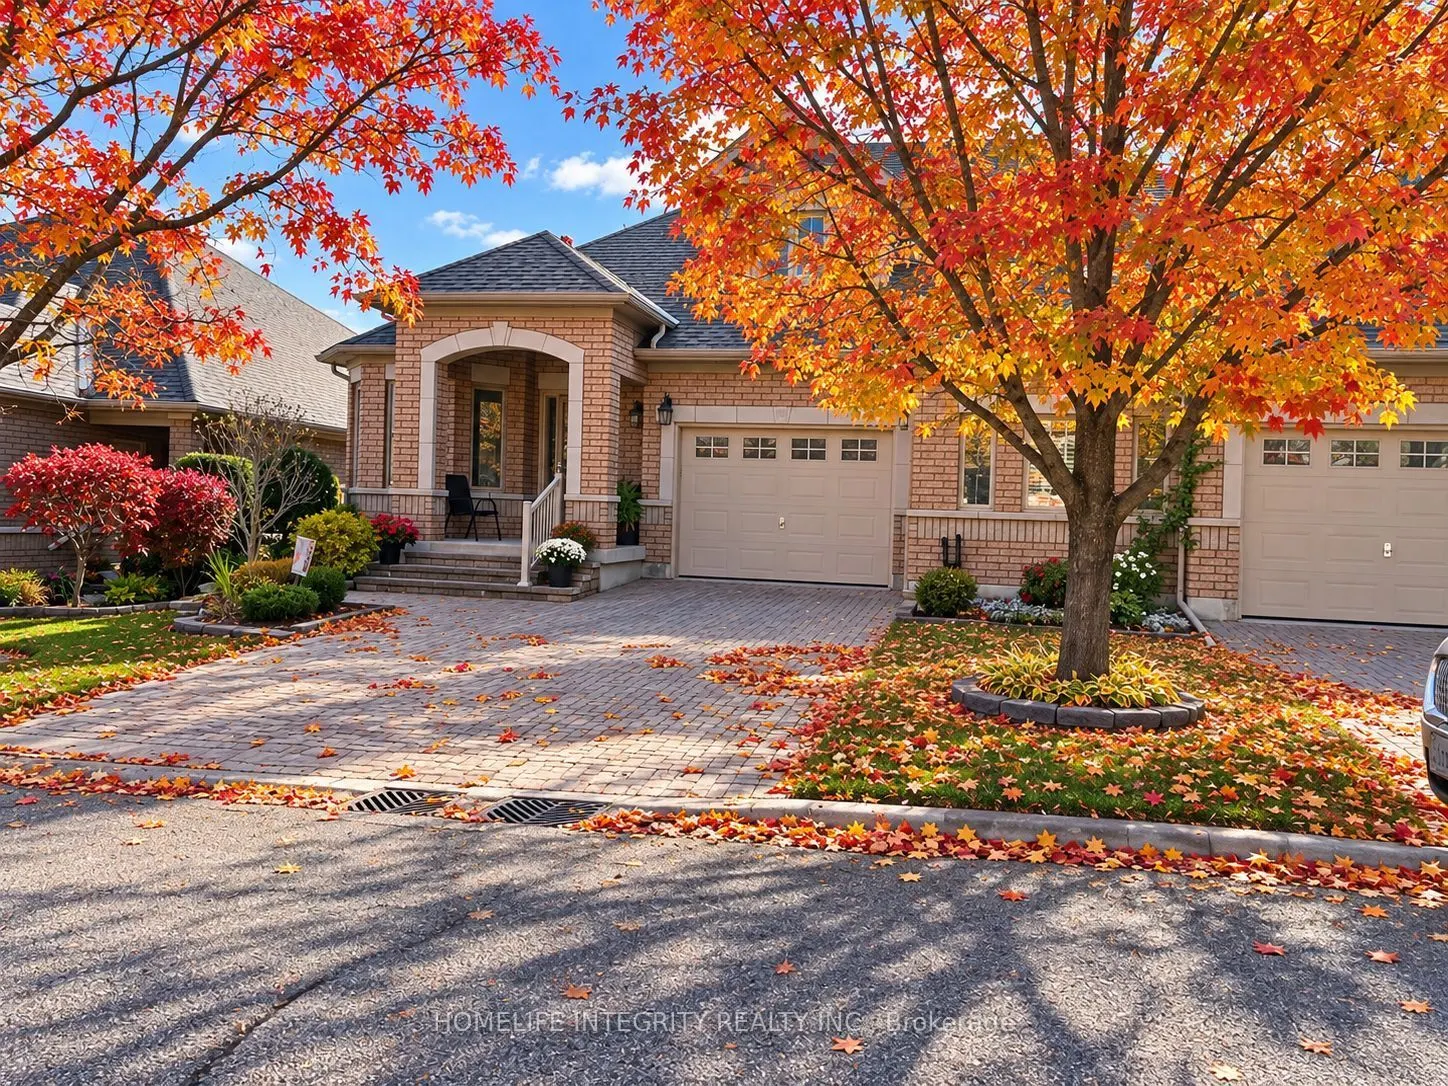
Welcome to 9 Renaissance Point ! Discover comfortable, carefree living in this beautiful Bellini model semi-detached bungalow offering over 2,300 sq. ft. of total finished living space. The bright, open-concept main floor features a generous kitchen, dining area and inviting great room with gas fire...place and walk-out to a private deck complete with an awning, overlooking a peaceful setting of mature trees. A separate den, spacious primary suite with walk-in closet and 4-piece ensuite, and convenient main floor laundry room complete this thoughtfully designed level. Direct access from the garage into the home adds to the ease of everyday living. The finished lower level offers a welcoming family room with a second gas fireplace and walk-out to a beautiful raised interlock brick patio, perfect for outdoor relaxation and entertaining. A large guest bedroom, 3-piece bath, generous cantina and plenty of storage complete this versatile space. Enjoy the exceptional Briar Hill lifestyle with golf, clubhouse, scenic walking trails and recreational activities. Ideally located close to Alliston's shopping, restaurants and amenities, with convenient access to Highways 89, 27 and 400.An exceptional opportunity to enjoy low-maintenance condominium living in a beautiful, established community!
Full Property Details
Interior
Bedrooms
1
Bedrooms Plus
1
Total Bedrooms
2
Washrooms
3
Square Footage
1200-1399 sqft
Basement
Walk-Out,Finished
Heating Source
Gas
Heating Fuel
Forced Air
Air Conditioning
Central Air
Family Room
Yes
Kitchens
1
Total Kitchens
1
Fireplace Features
Yes
Bedrooms
1
Bedrooms Plus
1
Total Bedrooms
2
Washrooms
3
Square Footage
1200-1399 sqft
Basement
Walk-Out,Finished
Heating Source
Gas
Heating Fuel
Forced Air
Air Conditioning
Central Air
Family Room
Yes
Kitchens
1
Total Kitchens
1
Fireplace Features
Yes
Exterior
Parking Spaces
3
Total Parking Spaces
3.00
Garage Spaces
1
Balcony
Open
Parking Spaces
3
Total Parking Spaces
3.00
Garage Spaces
1
Balcony
Open
Building Description
Style
Bungalow
Home Type
Condo
Subtype
Semi-Detached Condo
Property Orientation
North South
Exterior Finish
Brick
Possession Date
No Data
Locker
None
Style
Bungalow
Home Type
Condo
Subtype
Semi-Detached Condo
Property Orientation
North South
Exterior Finish
Brick
Possession Date
No Data
Locker
None
Community
Community
Rural New Tecumseth
Community
Rural New Tecumseth
Taxes & Fees
Taxes
$4,158 /yr
Tax Year
2025
Occupancy
Owner
Maintenance Fee
$600/mo
Common Elements
Included
Parking
Included
Water
Included
Taxes
$4,158 /yr
Tax Year
2025
Occupancy
Owner
Maintenance Fee
$600/mo
Common Elements
Included
Parking
Included
Water
Included
Other
Pets
Yes-with Restrictions
Pets
Yes-with Restrictions
Room Types
Bedroom 2
-
Dimensions 15.94 x 11.68 feet
186.18 sqft
Den
Hardwood Floor
Dimensions 10.56 x 8.04 feet
84.9 sqft
Dining Room
Combined w/Living, Hardwood Floor
Dimensions 12.53 x 8.86 feet
111.02 sqft
Family Room
-
Dimensions 28.54 x 15.03 feet
428.96 sqft
Kitchen
Breakfast Bar, B/I Dishwasher, B/I Microwave
Dimensions 12.8 x 8.5 feet
108.8 sqft
Laundry
-
Dimensions 7.91 x 5.45 feet
43.11 sqft
Living Room
Gas Fireplace, W/O To Sundeck, Combined w/Dining
Dimensions 15.85 x 15.72 feet
249.16 sqft
Primary Bedroom
Hardwood Floor, Walk-In Closet(s)
Dimensions 14.5 x 11.68 feet
169.36 sqft
Utility Room
-
Dimensions 18.7 x 11.48 feet
214.68 sqft
Similar Properties(No results)
Mortgage Calculator
Calculate your estimated monthly mortgage payment
Price
$629,900
$
%
%
Total cost of mortgage
$0
Monthly payment
By clicking Save, we will calculate your estimated mortgage for all properties using the saved values (down payment percentage, interest rate, and amortization).
The accuracy and applicability of this calculator are not guaranteed.