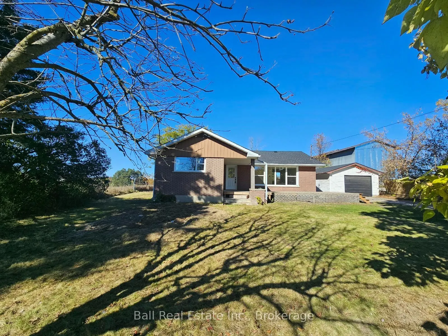
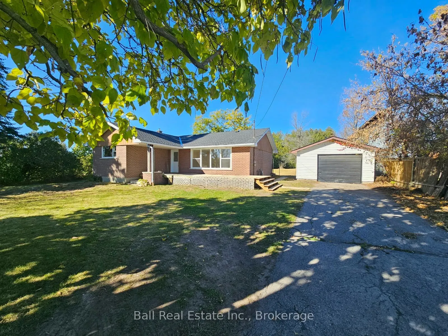
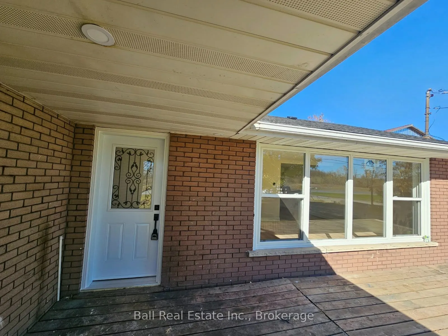
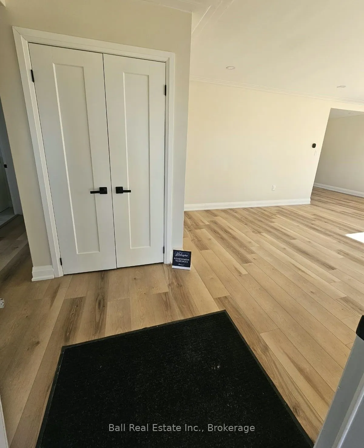
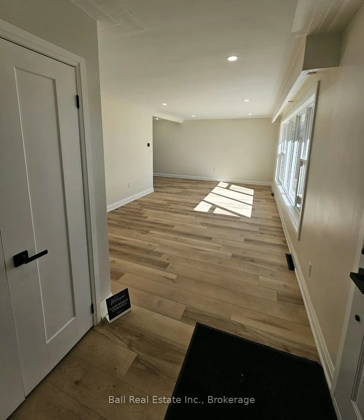
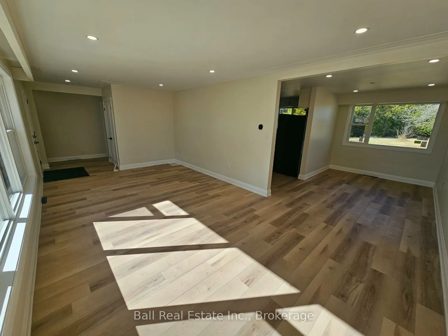
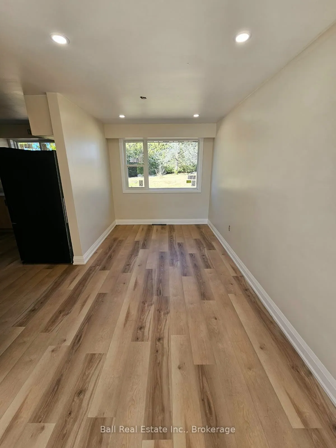
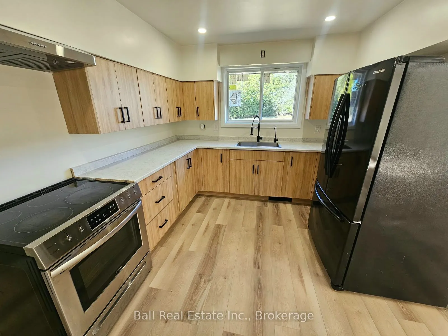
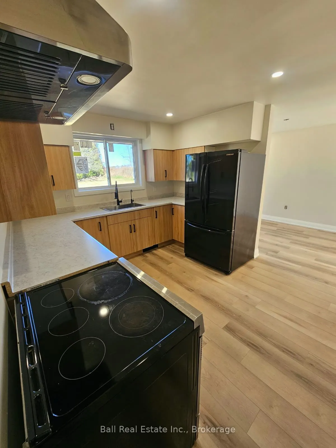
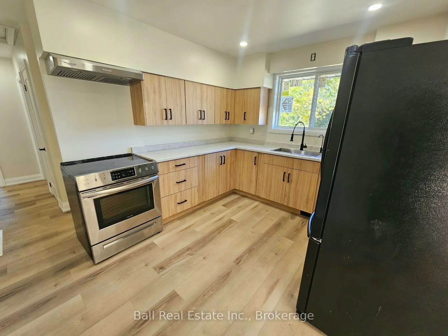
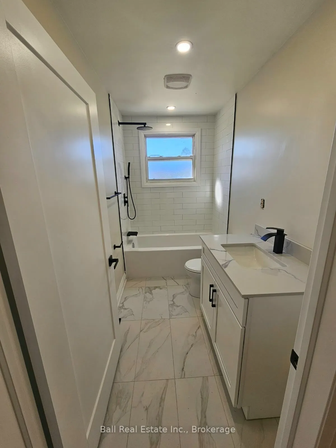
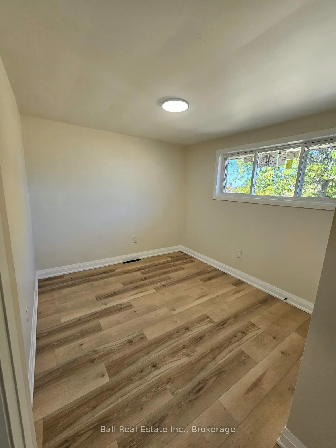
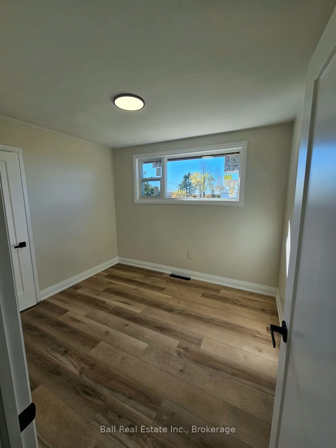
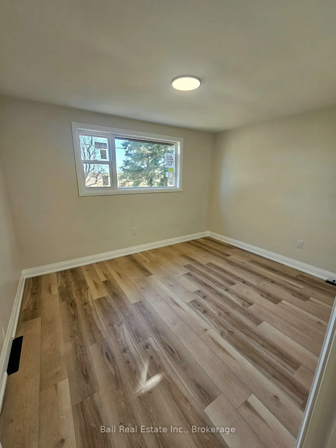
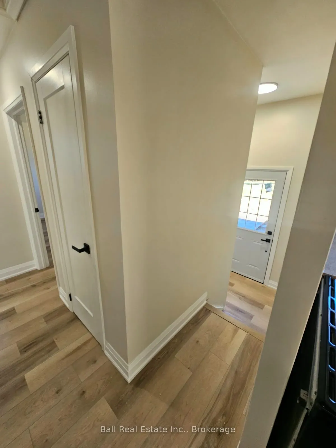
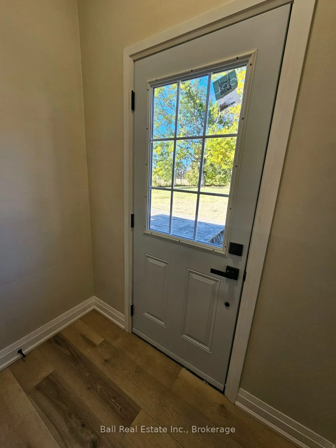
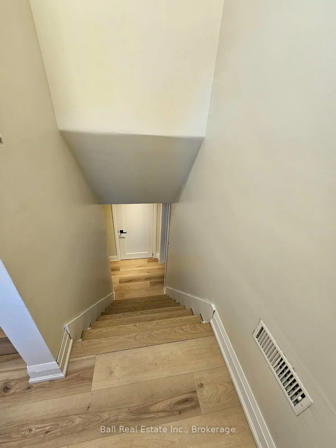
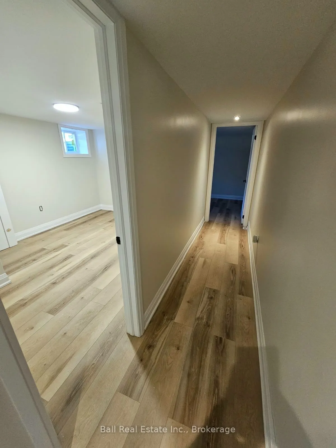
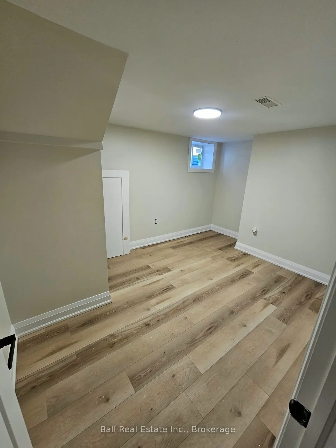
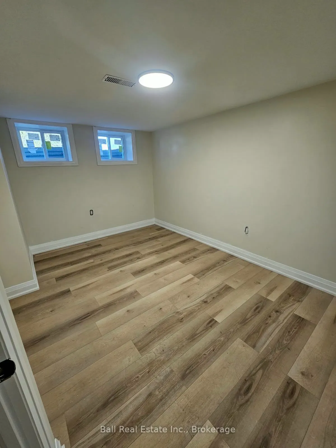
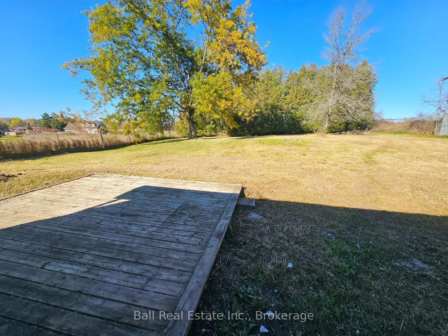
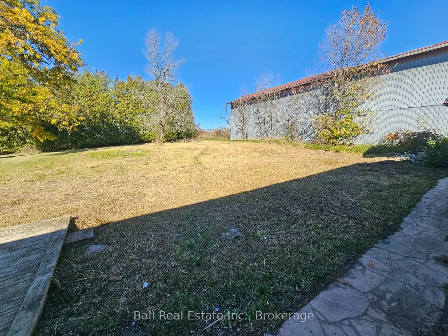
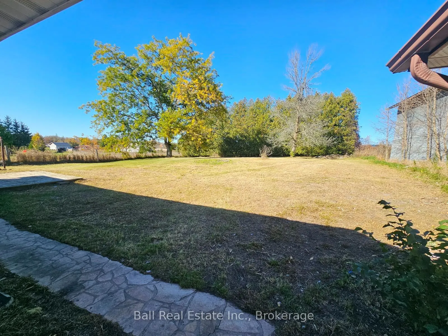
Large recently renovated brick bungalow on the edge of the town of Norwood. Recent improvements include roof, insulation, new exterior doors and windows, new well water filtration system with water softener and reverse osmosis filter tap in kitchen, tankless hot water heater, interior floors, doors,... trim, lighting, updated electrical, kitchen, painting, bathroom and stairs. Basement has been waterproofed with a new sump pump installed, newer heat pump and furnace. No warranties as it is a power of sale. Just 25 minutes east of Peterborough or less thank 2 hrs east of Toronto Close to golf and just minutes to boating and fishing. Come for a visit and stay for a lifetime.
Full Property Details
Interior
Bedrooms
3
Bedrooms Plus
2
Total Bedrooms
5
Washrooms
1
Square Footage
1100-1500 sqft
Basement
Partially Finished
Heating Source
Gas
Heating Fuel
Forced Air
Air Conditioning
Central Air
Family Room
No
Kitchens
1
Total Kitchens
1
Fireplace Features
No
Bedrooms
3
Bedrooms Plus
2
Total Bedrooms
5
Washrooms
1
Square Footage
1100-1500 sqft
Basement
Partially Finished
Heating Source
Gas
Heating Fuel
Forced Air
Air Conditioning
Central Air
Family Room
No
Kitchens
1
Total Kitchens
1
Fireplace Features
No
Exterior
Depth
208.13
Front
101.93
Acreage
< .50
Driveway
Private
Lot Size
102 x 208.13 ft
Pool
None
Parking Spaces
4
Total Parking Spaces
5.00
Parking Description
Detached
Garage Spaces
1
Zoning
Residential
Depth
208.13
Front
101.93
Acreage
< .50
Driveway
Private
Lot Size
102 x 208.13 ft
Pool
None
Parking Spaces
4
Total Parking Spaces
5.00
Parking Description
Detached
Garage Spaces
1
Zoning
Residential
Building Description
Style
Bungalow
Home Type
House
Subtype
Detached
Property Orientation
North
Exterior Finish
Brick
Sewers
Septic
Water Supply
Well
Possession Date
10/30/2026
Style
Bungalow
Home Type
House
Subtype
Detached
Property Orientation
North
Exterior Finish
Brick
Sewers
Septic
Water Supply
Well
Possession Date
10/30/2026
Community
Community
Rural Asphodel-Norwood
Community
Rural Asphodel-Norwood
Taxes & Fees
Taxes
$2,839 /yr
Tax Year
2025
Occupancy
Vacant
Taxes
$2,839 /yr
Tax Year
2025
Occupancy
Vacant
Room Types
Bathroom
-
Dimensions 13.98 x 4.99 feet
69.76 sqft
Bedroom
-
Dimensions 13.98 x 11.98 feet
167.48 sqft
Bedroom 2
-
Dimensions 11.98 x 11.98 feet
143.52 sqft
Bedroom 3
-
Dimensions 11.98 x 13.98 feet
167.48 sqft
Bedroom 4
-
Dimensions 11.98 x 9.97 feet
119.44 sqft
Bedroom 5
-
Dimensions 14.99 x 11.98 feet
179.58 sqft
Dining Room
-
Dimensions 14.99 x 9.97 feet
149.45 sqft
Kitchen
-
Dimensions 13.98 x 13.98 feet
195.44 sqft
Utility Room
-
Dimensions 19.98 x 11.98 feet
239.36 sqft
Similar Properties(No results)
Mortgage Calculator
Calculate your estimated monthly mortgage payment
Price
$499,000
$
%
%
Total cost of mortgage
$0
Monthly payment
By clicking Save, we will calculate your estimated mortgage for all properties using the saved values (down payment percentage, interest rate, and amortization).
The accuracy and applicability of this calculator are not guaranteed.