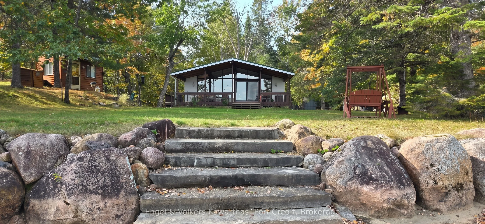
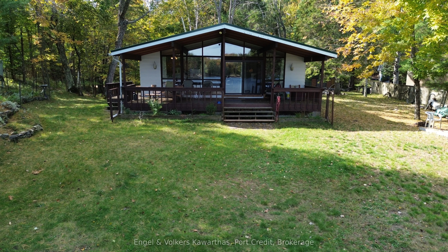
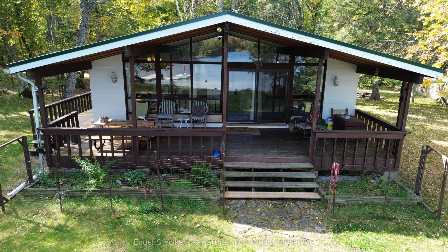
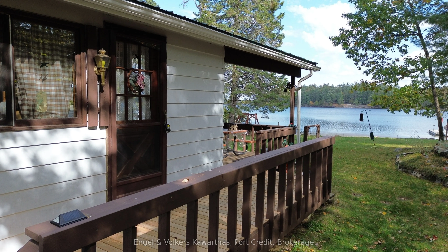
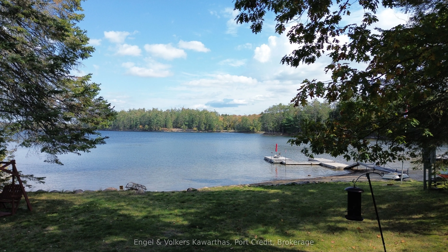
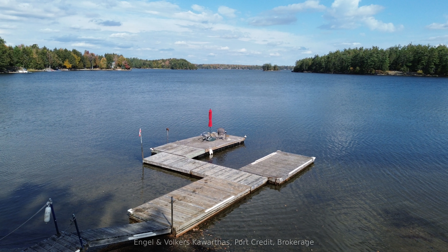
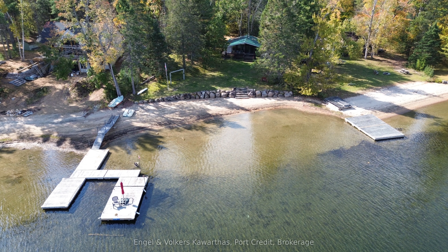
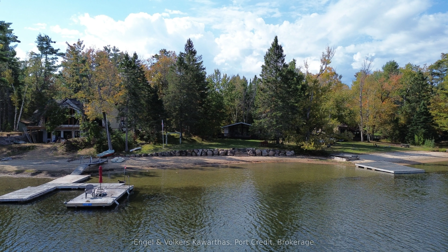
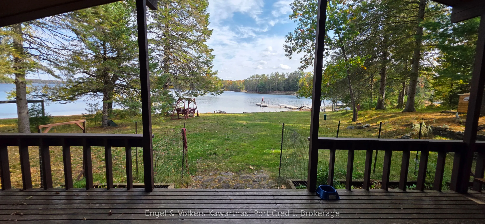
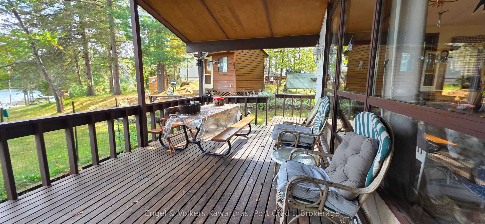
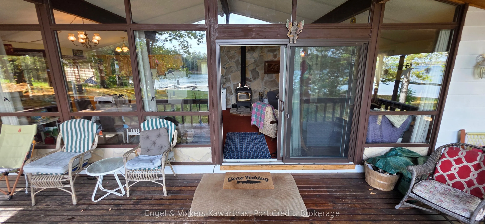
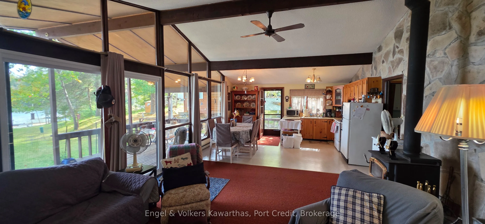
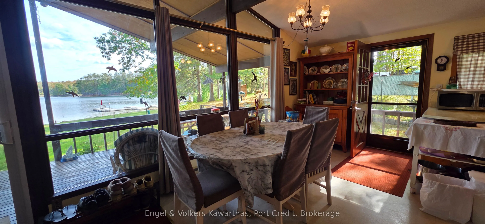
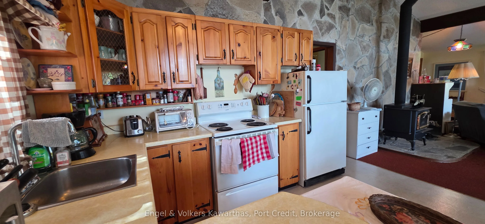
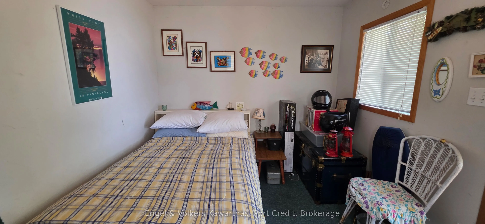
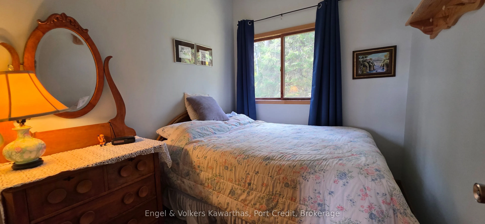
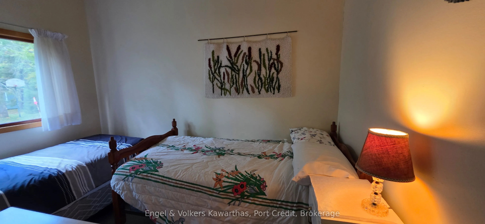
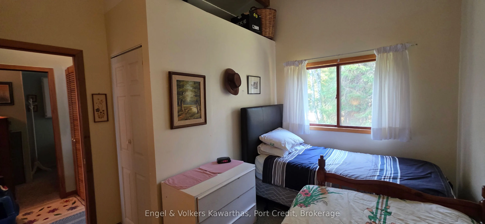
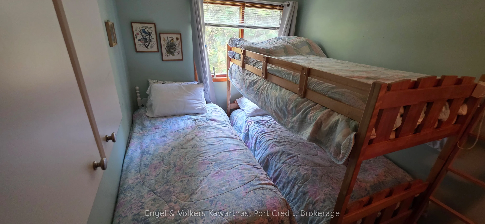
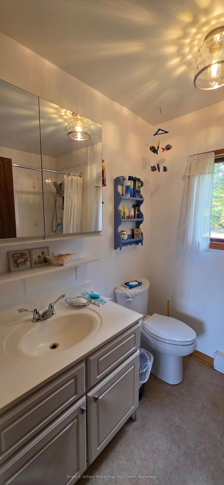
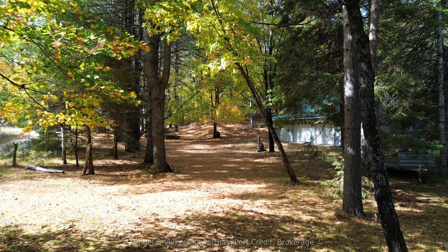
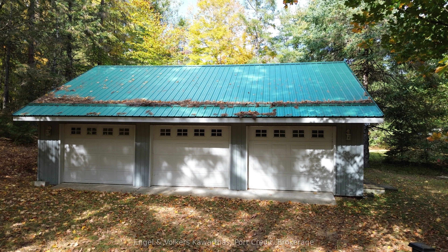
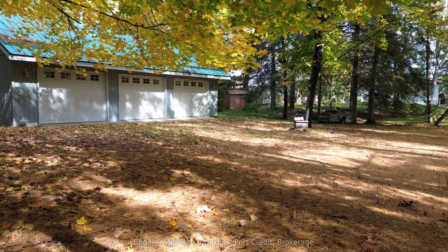
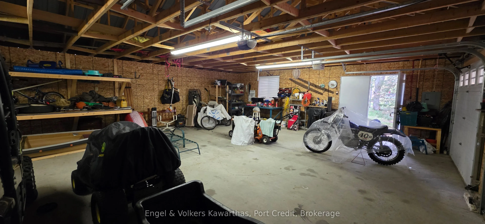
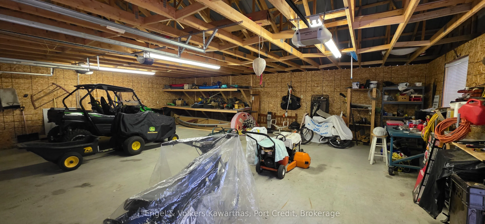
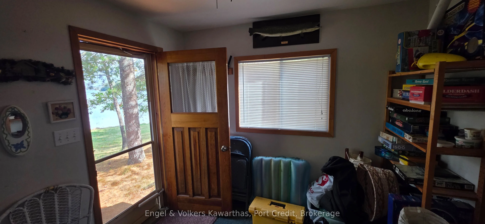
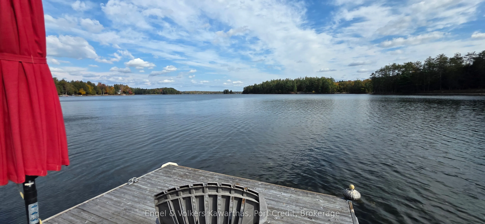
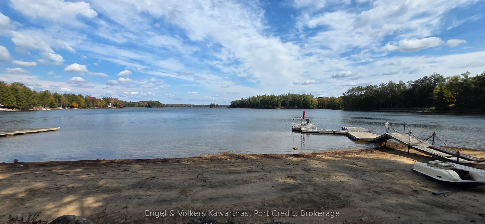
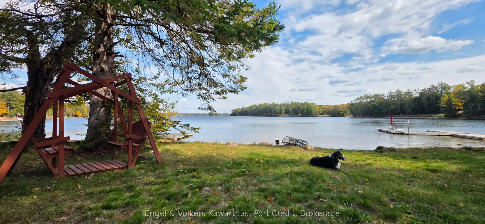
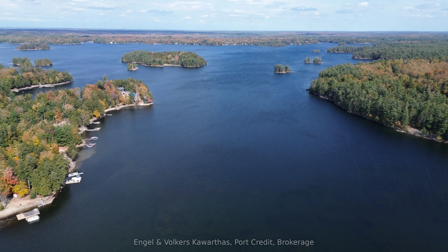
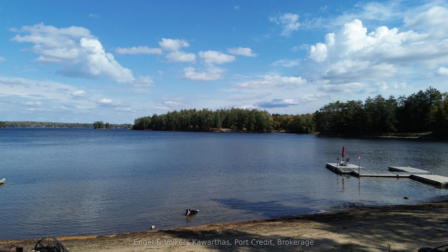
RARE FIND ALERT!!! Welcome to #8 on Fire Route 50C on the brilliant Jack Lake! Accessed down a set of year-round roads, this 4-season cottage is situated on ~3/4 of an acre and looks across quiet, Hatton Bay on Crown Land. Enjoy a gradual entry into the water with a hard-packed sand bottom and a bea...utiful eastern view into the largest bay on the lake, Sharpe's Bay. The interior of the cottage boasts a field stone feature wall, vaulted cielings, and the windows all across the front offer the perfect lakefront view. Relax on the large, covered deck with over 350sq ft of space - plenty of room to include a large dining table AND a seating area! If you are looking for a place for the kids to run, this property includes flat yards both front and back, all surrounded by mature trees. A small bunkie provides an overflow room and has space for a double bed and a bit of storage as well. Not to be ignored, the 1054sq ft 3-car garage has space for ALL of the toys and then some. Prepped for off-season use, the cottage includes a heated waterline and a heated pump room - bring on the snowmobiling and ice fishing! Oppurtunities for a property like this don't come up often, and fewer still on this incredible body of water. Don't hesitate this won't last long.
Full Property Details
Interior
Bedrooms
3
Total Bedrooms
3
Washrooms
1
Square Footage
700-1100 sqft
Basement
None
Heating Source
Electric
Heating Fuel
Baseboard
Air Conditioning
Window Unit
Family Room
No
Kitchens
1
Total Kitchens
1
Fireplace Features
Yes
Bedrooms
3
Total Bedrooms
3
Washrooms
1
Square Footage
700-1100 sqft
Basement
None
Heating Source
Electric
Heating Fuel
Baseboard
Air Conditioning
Window Unit
Family Room
No
Kitchens
1
Total Kitchens
1
Fireplace Features
Yes
Exterior
Depth
332.29
Front
116.72
Acreage
.50-1.99
Driveway
Private
Lot Size
117 x 332.29 ft
Pool
None
Waterfront
Direct
Parking Spaces
10
Total Parking Spaces
13.00
Parking Description
Detached
Garage Spaces
3
Zoning
SR
Depth
332.29
Front
116.72
Acreage
.50-1.99
Driveway
Private
Lot Size
117 x 332.29 ft
Pool
None
Waterfront
Direct
Parking Spaces
10
Total Parking Spaces
13.00
Parking Description
Detached
Garage Spaces
3
Zoning
SR
Building Description
Style
Bungalow
Home Type
House
Subtype
Detached
Year Built
51-99
Property Orientation
East
Exterior Finish
Aluminum Siding
Sewers
Septic
Water Supply
Well
Possession Date
No Data
Style
Bungalow
Home Type
House
Subtype
Detached
Year Built
51-99
Property Orientation
East
Exterior Finish
Aluminum Siding
Sewers
Septic
Water Supply
Well
Possession Date
No Data
Community
Community
North Kawartha
Community
North Kawartha
Taxes & Fees
Taxes
$5,181.46 /yr
Tax Year
2026
Occupancy
Partial
Taxes
$5,181.46 /yr
Tax Year
2026
Occupancy
Partial
Room Types
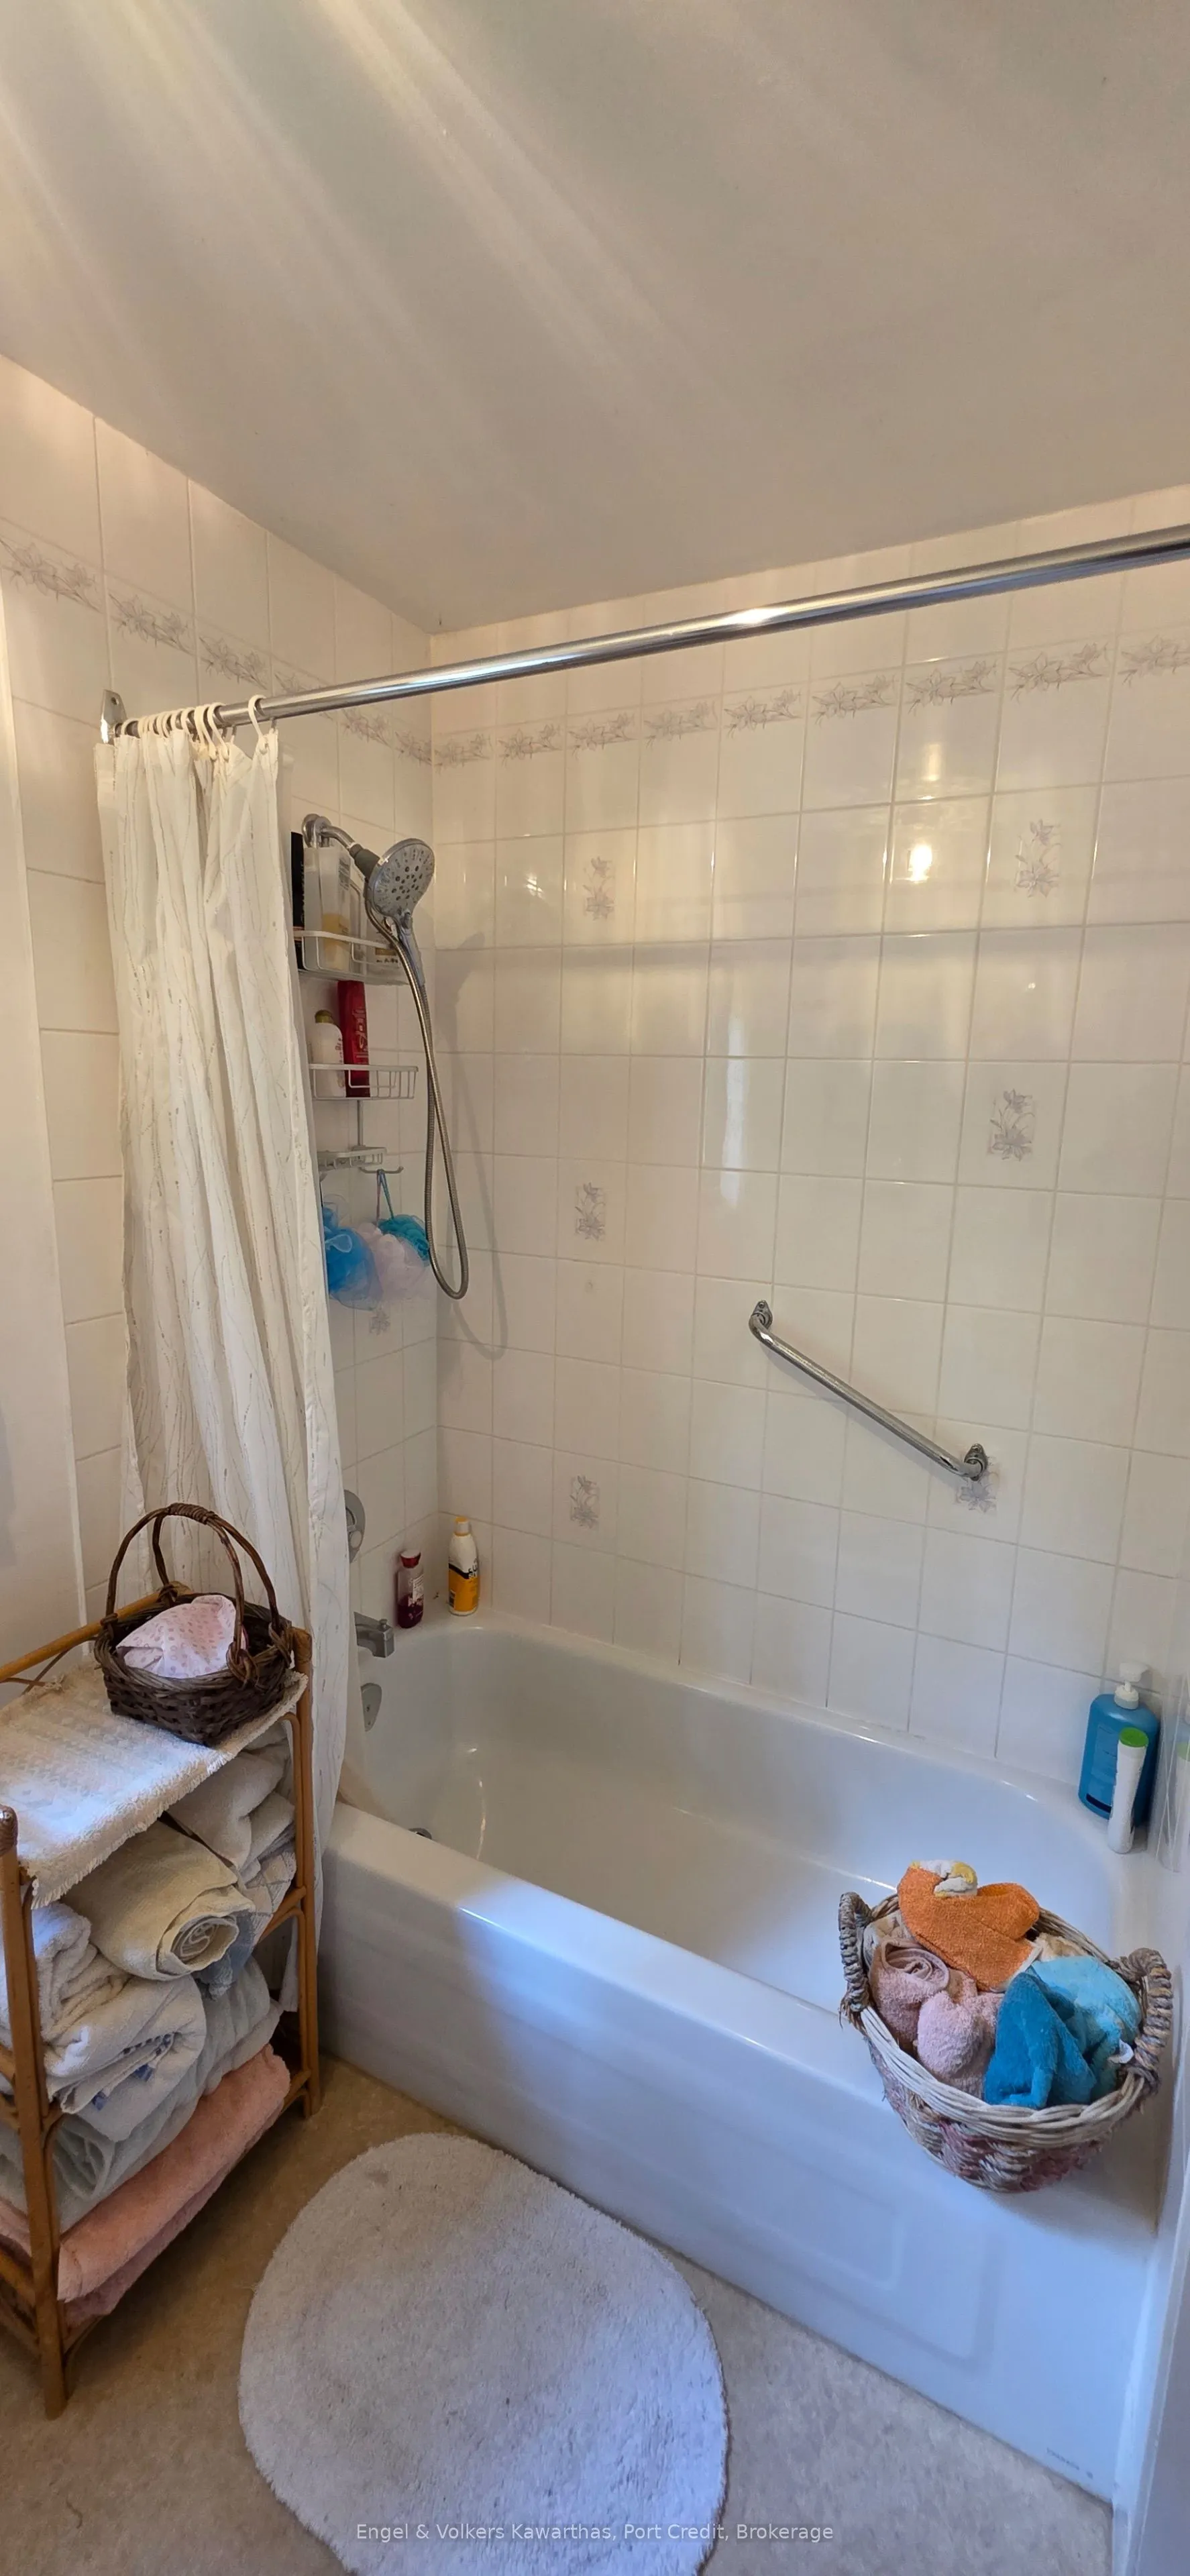
Bathroom
-
Dimensions 6 x 7.84 feet
47.04 sqft
Bedroom 2
-
Dimensions 8.99 x 7.41 feet
66.62 sqft
Bedroom 3
-
Dimensions 11.42 x 7.41 feet
84.62 sqft
Kitchen
-
Dimensions 12.66 x 15.58 feet
197.24 sqft
Living Room
-
Dimensions 18.67 x 15.58 feet
290.88 sqft
Primary Bedroom
-
Dimensions 11.32 x 10.33 feet
116.94 sqft
Similar Properties(No results)
Mortgage Calculator
Calculate your estimated monthly mortgage payment
Price
$879,000
$
%
%
Total cost of mortgage
$0
Monthly payment
By clicking Save, we will calculate your estimated mortgage for all properties using the saved values (down payment percentage, interest rate, and amortization).
The accuracy and applicability of this calculator are not guaranteed.