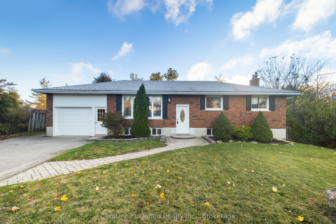
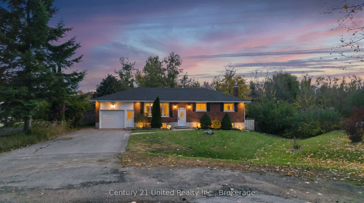
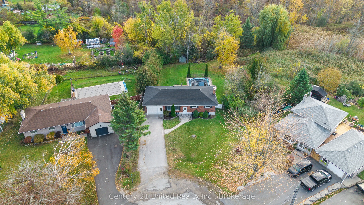
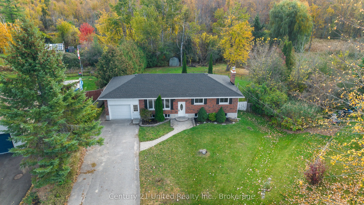
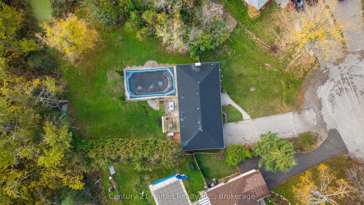
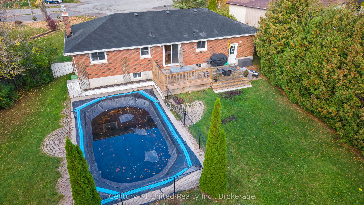
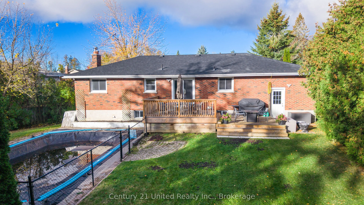
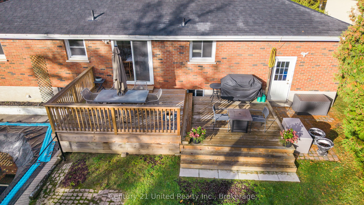
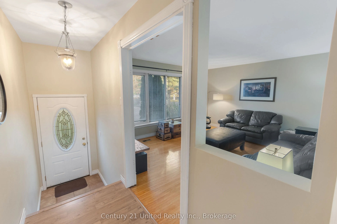
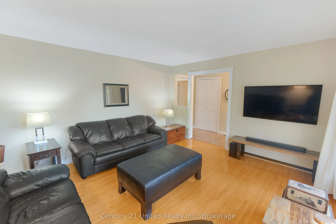
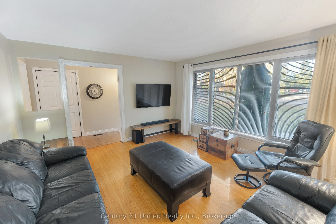
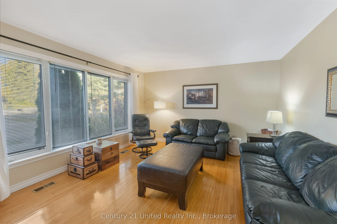
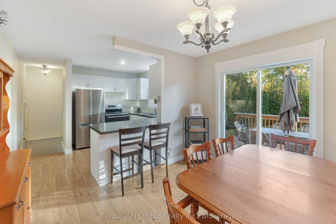
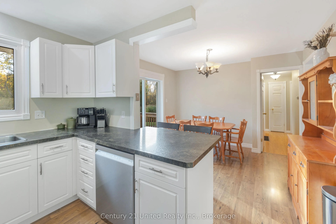
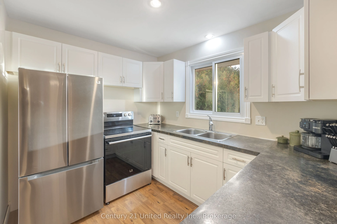
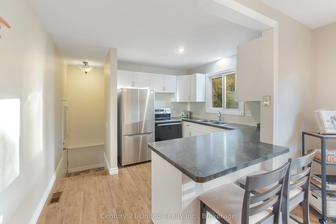
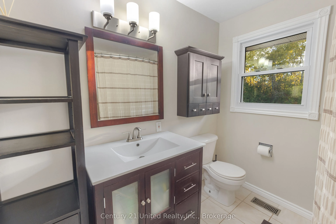
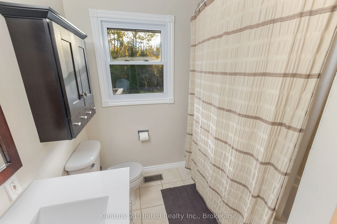
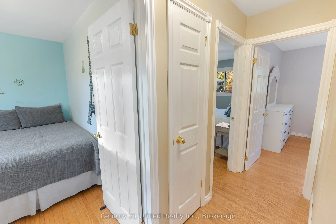
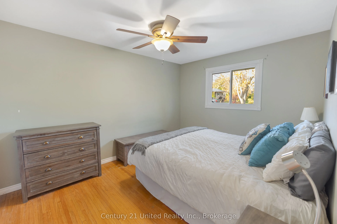
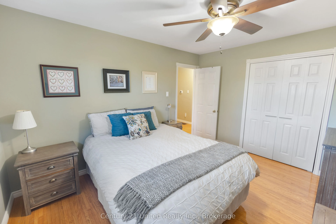
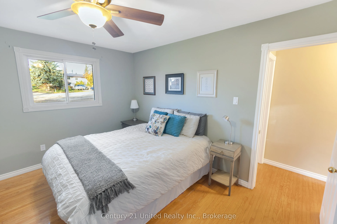
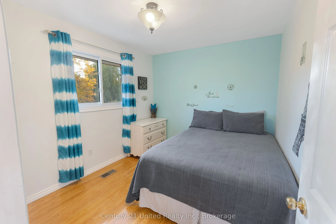
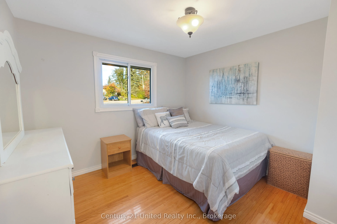
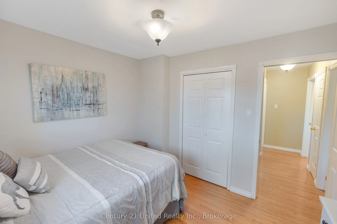
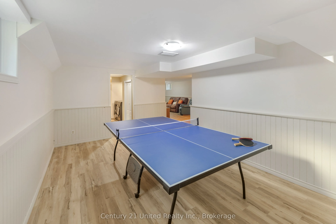
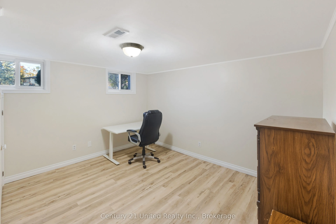
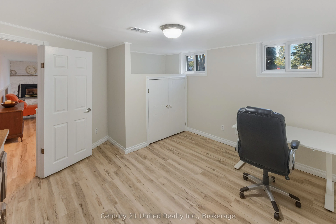
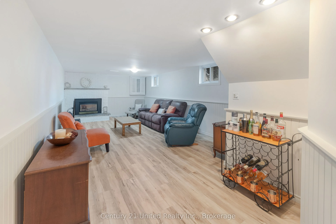
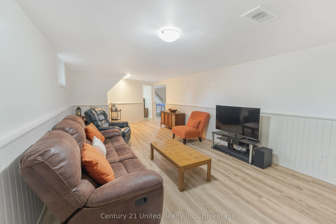
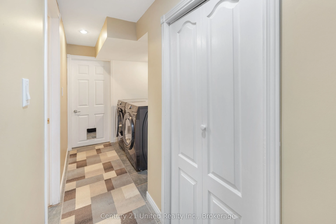
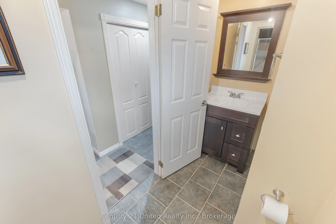
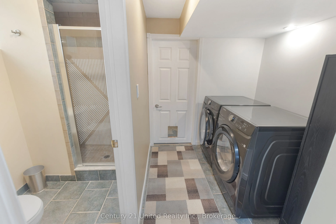
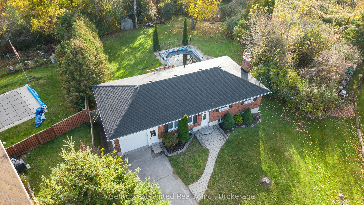
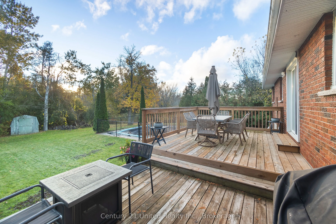
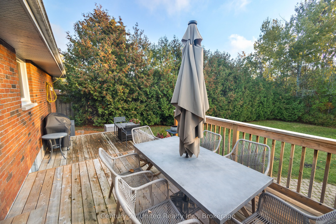
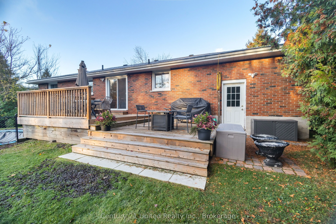
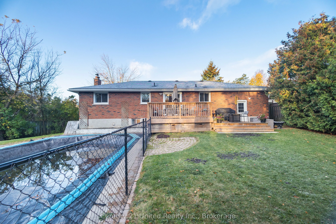
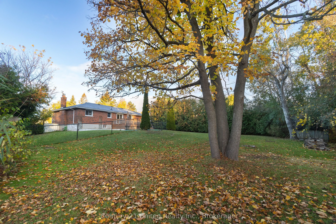
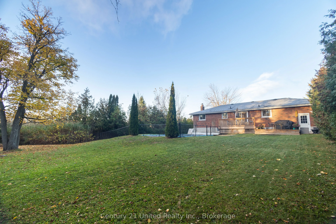
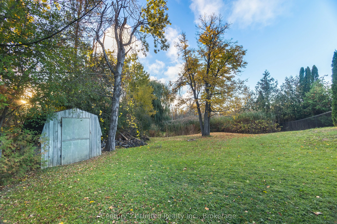
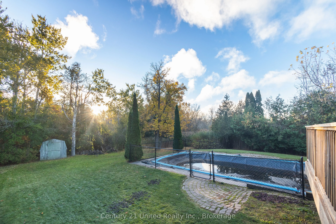
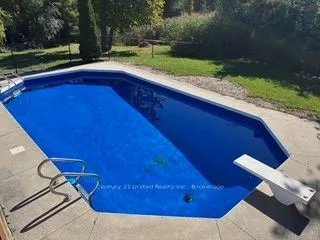
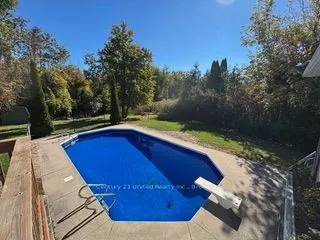
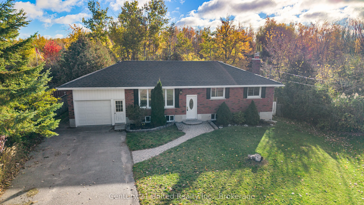
Welcome to the sought-after community of Ennismore! Tucked away on a quiet cul-de-sac, this well-cared-for and thoughtfully updated 3+1 bedroom home offers comfortable living and a fantastic backyard retreat. Enjoy summer days by the inground pool, complete with a new pool liner (2025), pool pump (2...024) and pool fencing (2026). The outdoor space is perfect for entertaining and relaxing, with a new deck added in 2024 and plenty of room to enjoy the backyard. Inside, updated kitchen cabinetry and appliances (2026) add a fresh touch to the home. Additional updates include a GenerLink meter connection (2025), chimney repointing (2024)and roof (2021) & more. Whether you're raising a family, looking to downsize or planning your retirement, this home offers a wonderful opportunity to enjoy a relaxed lifestyle in the heart of Ennismore.
Full Property Details
Interior
Bedrooms
3
Bedrooms Plus
1
Total Bedrooms
4
Washrooms
2
Square Footage
1100-1500 sqft
Basement
Full,Finished
Heating Source
Gas
Heating Fuel
Forced Air
Air Conditioning
Central Air
Family Room
No
Kitchens
1
Total Kitchens
1
Fireplace Features
Yes
Bedrooms
3
Bedrooms Plus
1
Total Bedrooms
4
Washrooms
2
Square Footage
1100-1500 sqft
Basement
Full,Finished
Heating Source
Gas
Heating Fuel
Forced Air
Air Conditioning
Central Air
Family Room
No
Kitchens
1
Total Kitchens
1
Fireplace Features
Yes
Exterior
Depth
377.32
Front
54.26
Acreage
< .50
Driveway
Private Double
Lot Size
54 x 377.32 ft
Pool
Inground
Parking Spaces
4
Total Parking Spaces
5.00
Parking Description
Attached
Garage Spaces
1
Depth
377.32
Front
54.26
Acreage
< .50
Driveway
Private Double
Lot Size
54 x 377.32 ft
Pool
Inground
Parking Spaces
4
Total Parking Spaces
5.00
Parking Description
Attached
Garage Spaces
1
Building Description
Style
Bungalow-Raised
Home Type
House
Subtype
Detached
Year Built
51-99
Property Orientation
East
Exterior Finish
Brick,Vinyl Siding
Sewers
Septic
Water Supply
Well
Possession Date
No Data
Style
Bungalow-Raised
Home Type
House
Subtype
Detached
Year Built
51-99
Property Orientation
East
Exterior Finish
Brick,Vinyl Siding
Sewers
Septic
Water Supply
Well
Possession Date
No Data
Community
Community
Selwyn
Community
Selwyn
Taxes & Fees
Taxes
$2,700.07 /yr
Tax Year
2026
Occupancy
Owner
Taxes
$2,700.07 /yr
Tax Year
2026
Occupancy
Owner
Room Types
Bathroom
4 Pc Bath
Dimensions 8.2 x 4.66 feet
38.21 sqft
Bathroom
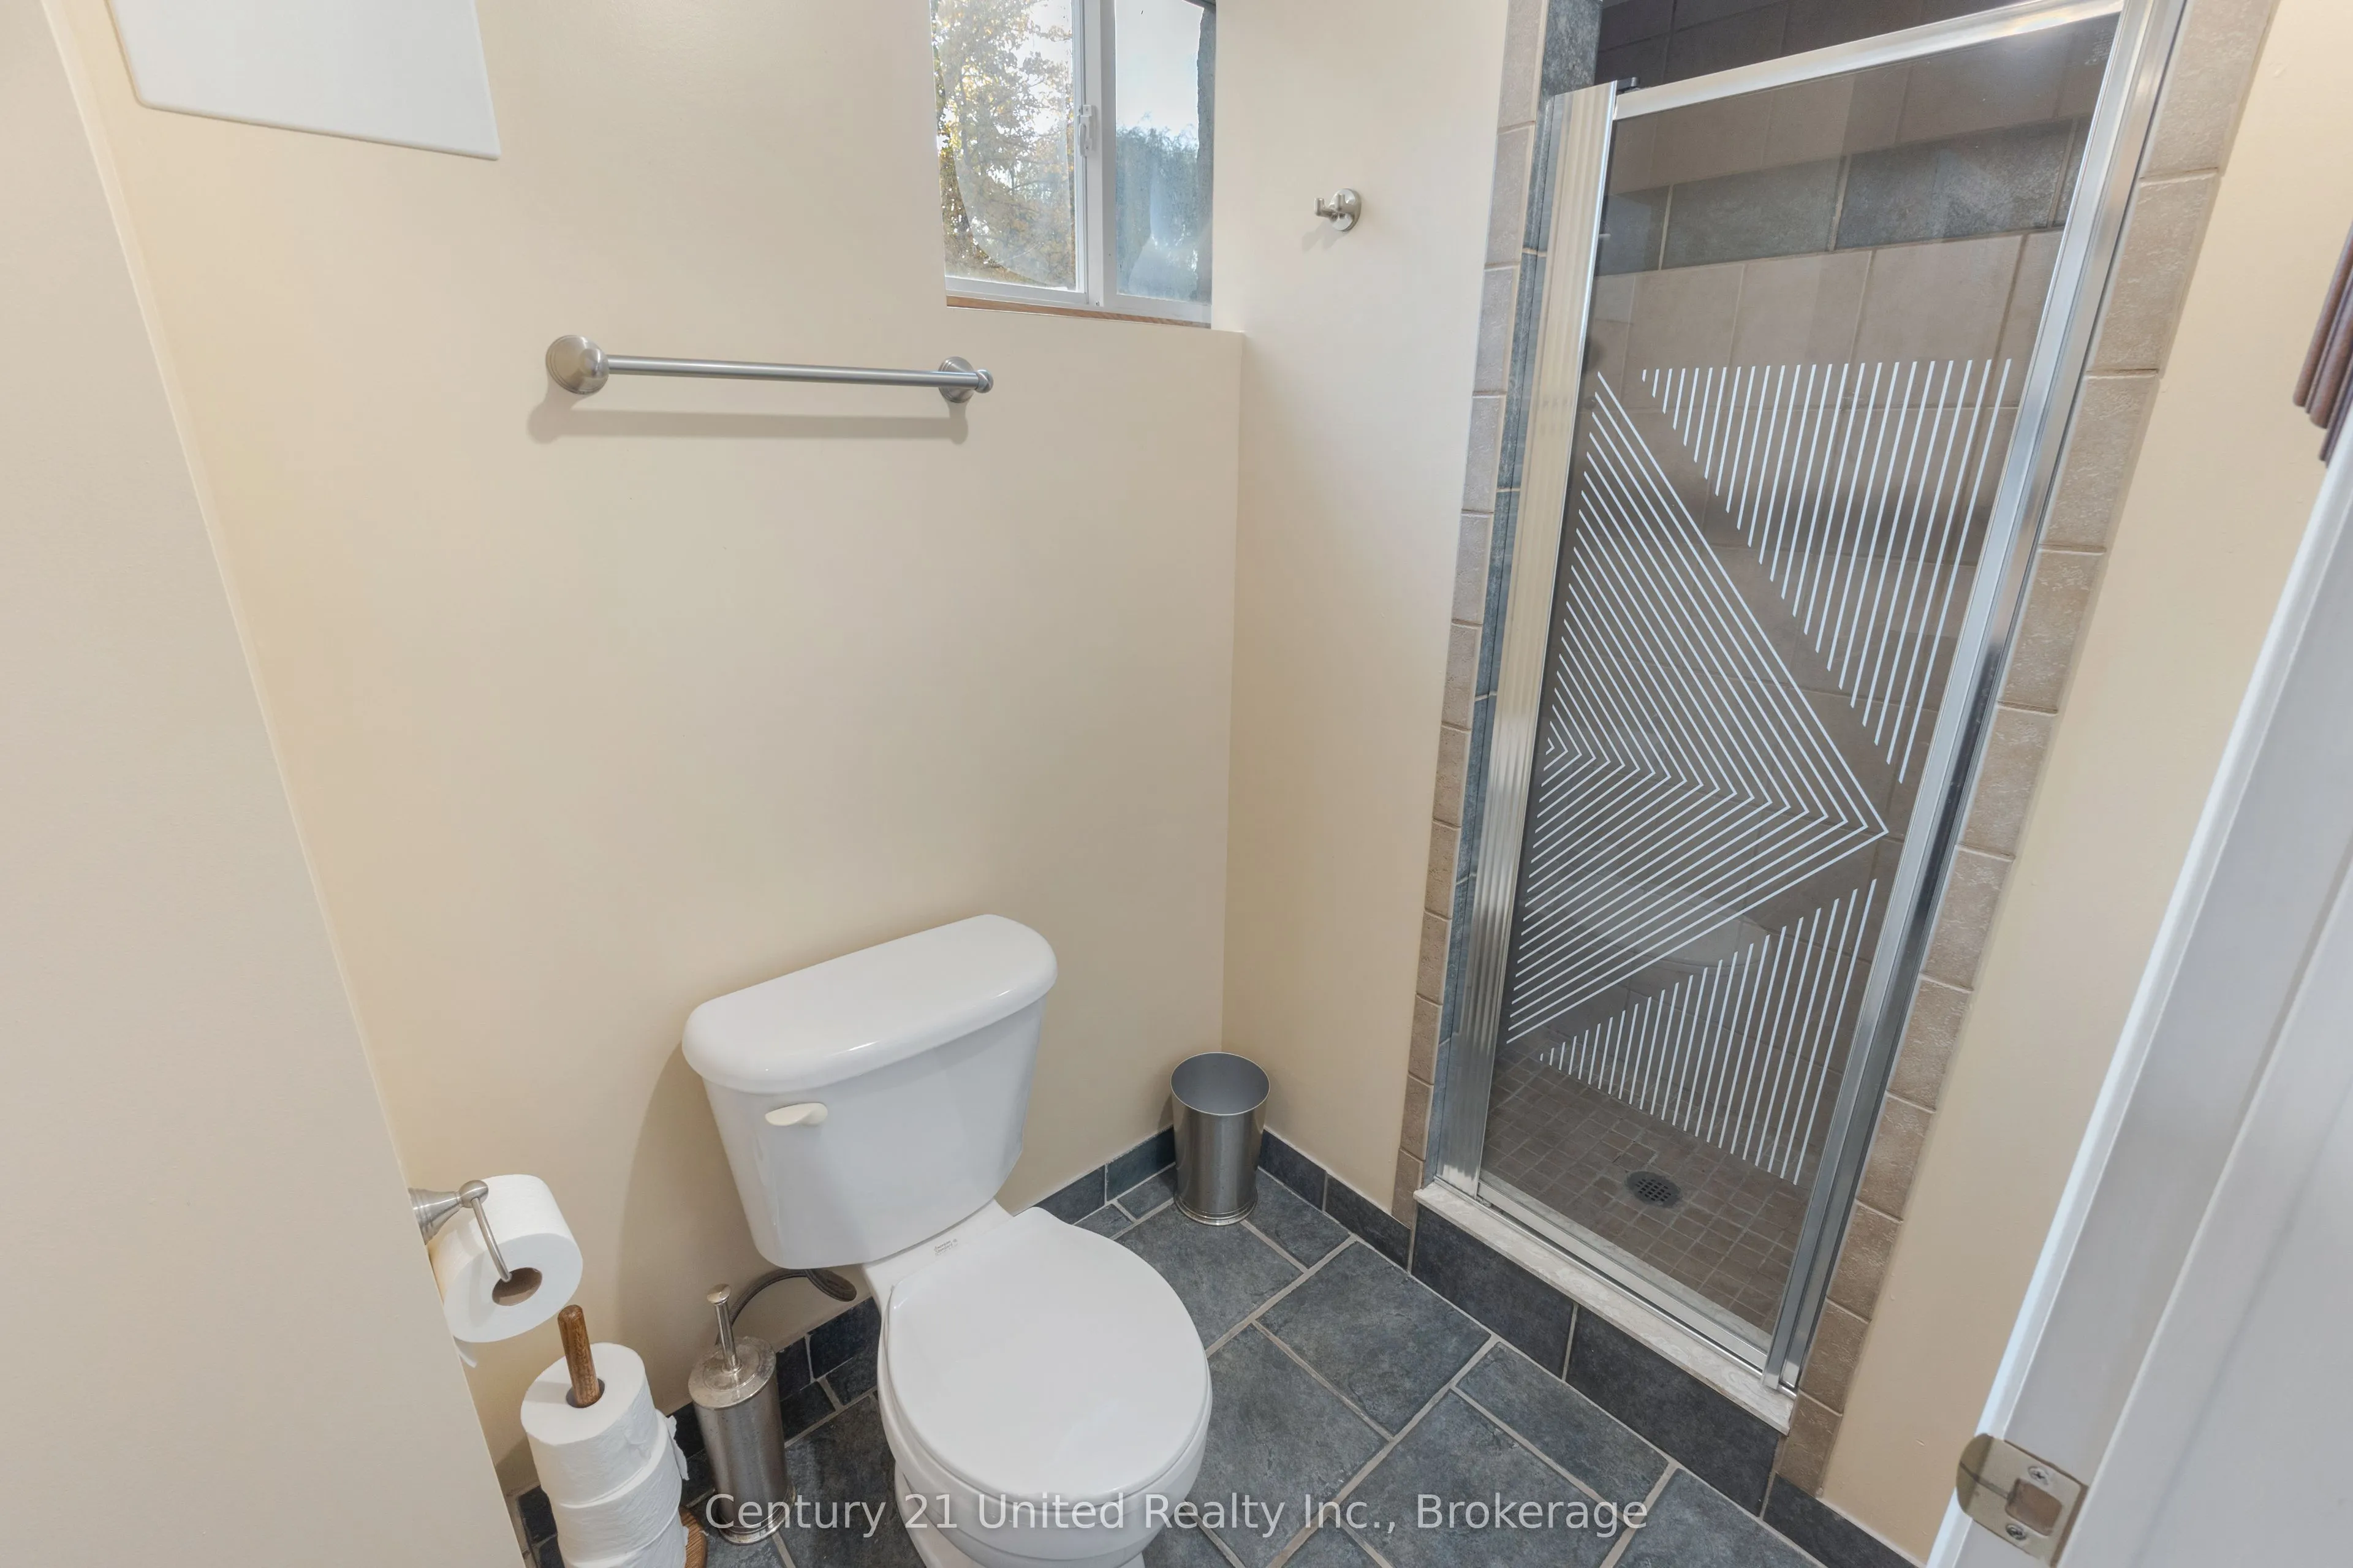
3 Pc Bath
Dimensions 8.86 x 4.27 feet
37.83 sqft
Bedroom
-
Dimensions 13.12 x 10.5 feet
137.76 sqft
Bedroom 2
-
Dimensions 9.51 x 10.5 feet
99.86 sqft
Bedroom 3
-
Dimensions 10.5 x 9.19 feet
96.49 sqft
Bedroom 4
-
Dimensions 9.51 x 12.8 feet
121.73 sqft
Dining Room
W/O To Deck
Dimensions 11.81 x 9.84 feet
116.21 sqft
Family Room
-
Dimensions 25.59 x 12.8 feet
327.55 sqft
Kitchen
-
Dimensions 10.53 x 11.25 feet
118.46 sqft
Living Room
-
Dimensions 13.19 x 14.57 feet
192.18 sqft
Recreation
-
Dimensions 16.57 x 11.15 feet
184.76 sqft
Utility Room
-
Dimensions 11.48 x 7.22 feet
82.89 sqft
Similar Properties(No results)
Mortgage Calculator
Calculate your estimated monthly mortgage payment
Price
$624,900
$
%
%
Total cost of mortgage
$0
Monthly payment
By clicking Save, we will calculate your estimated mortgage for all properties using the saved values (down payment percentage, interest rate, and amortization).
The accuracy and applicability of this calculator are not guaranteed.