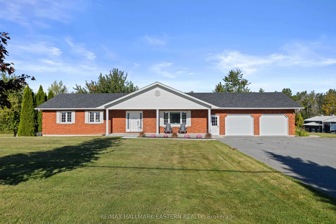
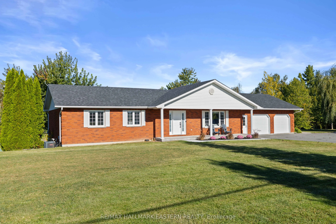
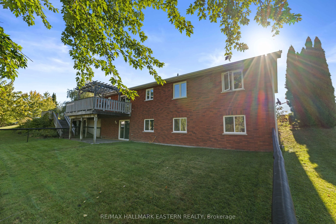
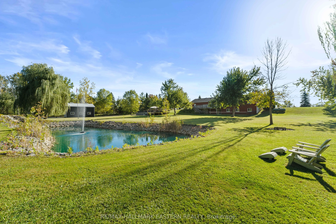
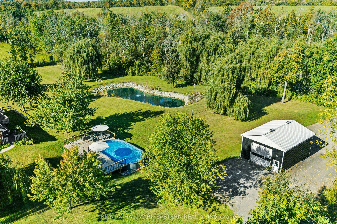
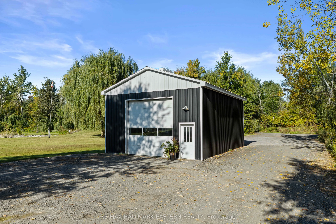
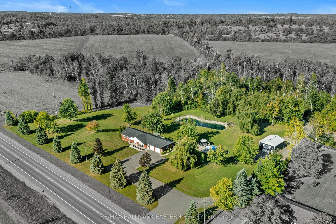
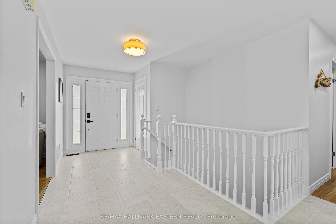
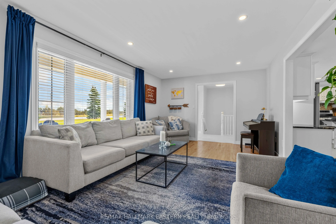
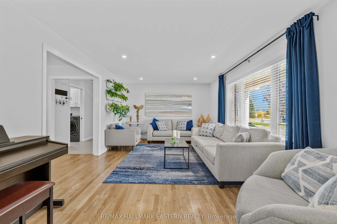
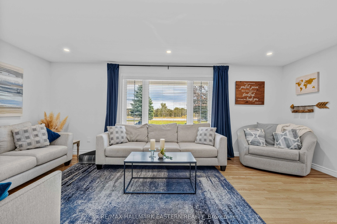
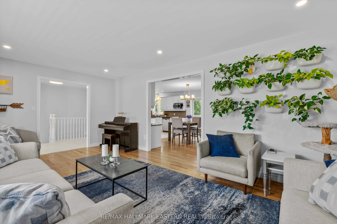
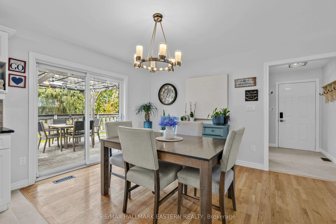
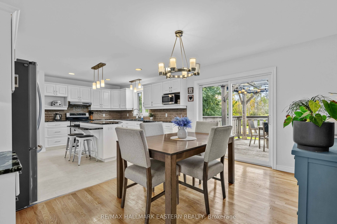
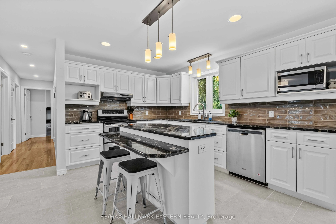
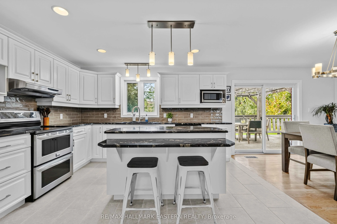
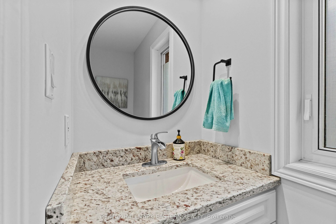
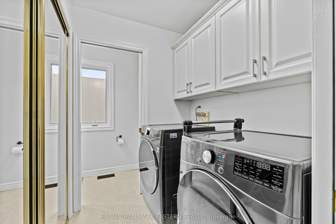
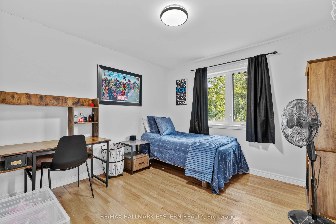
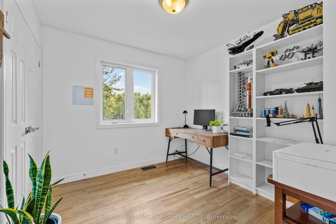
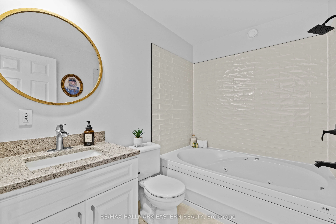
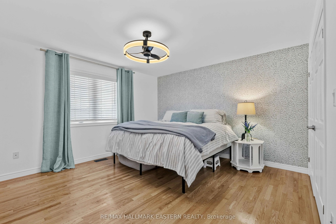
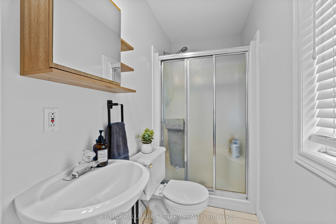
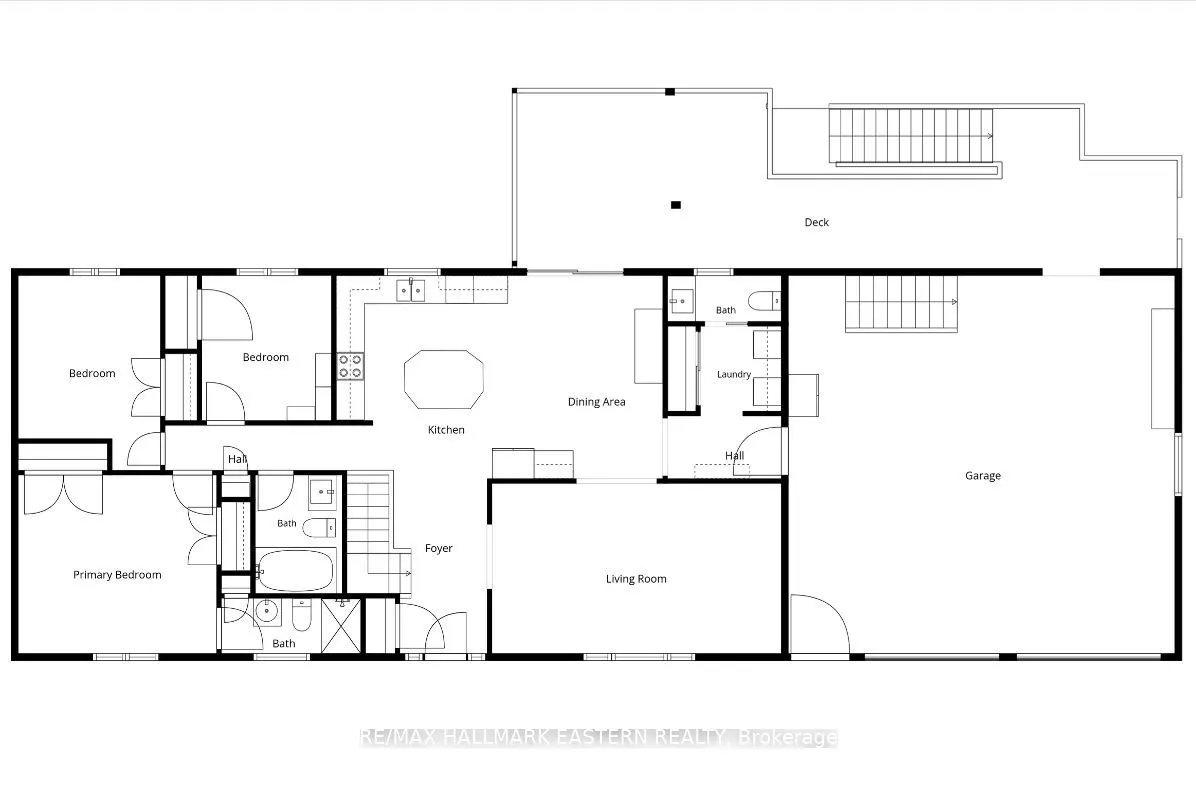
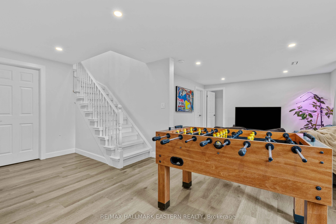
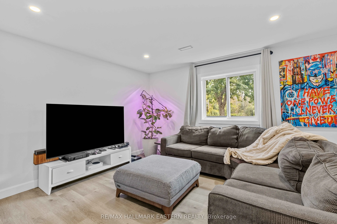
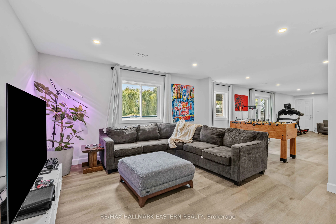
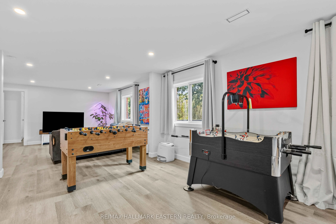
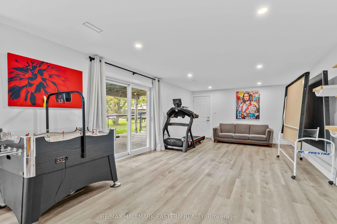
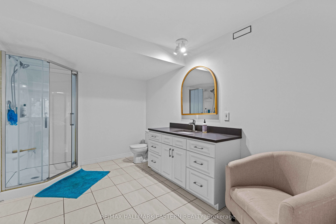
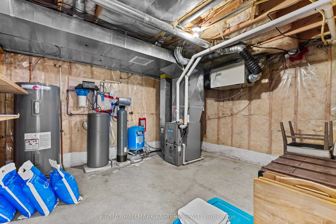
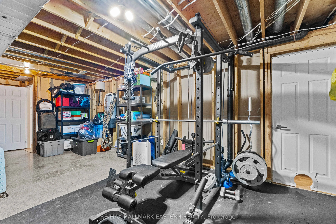
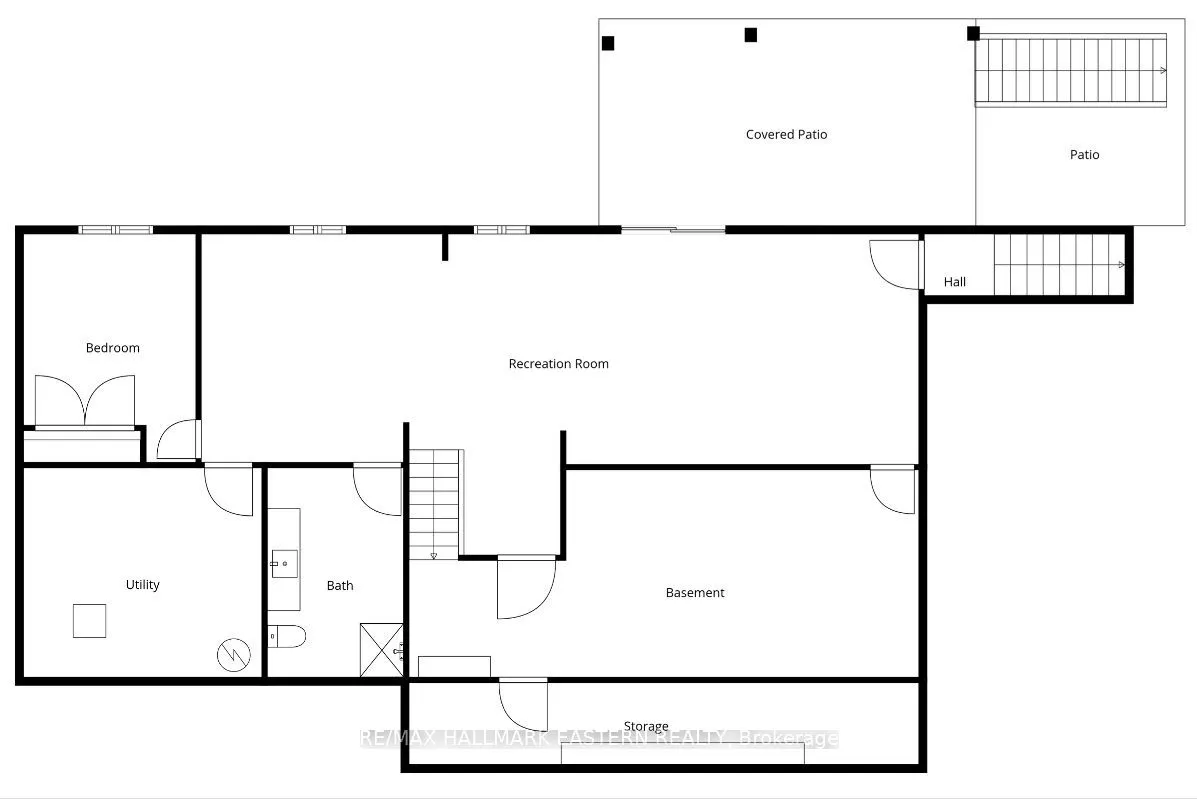
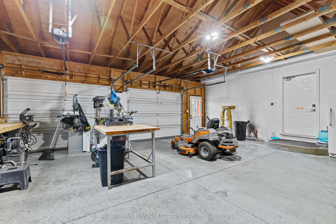
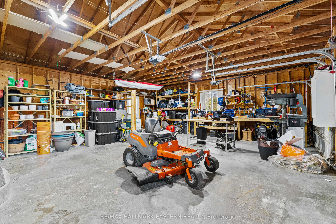
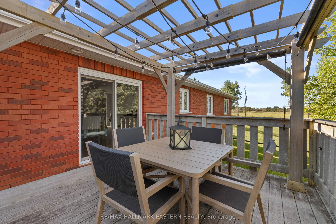
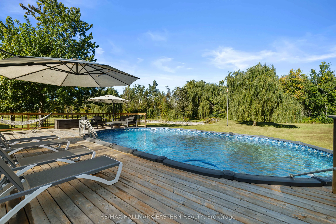
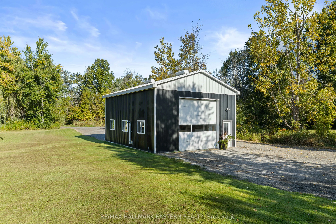
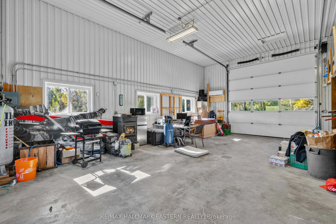
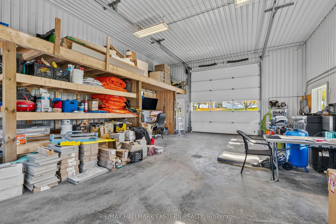
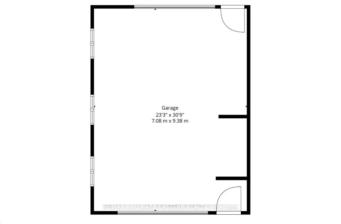
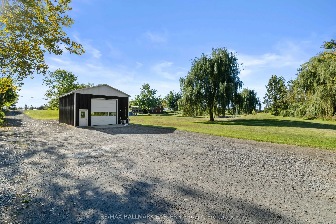
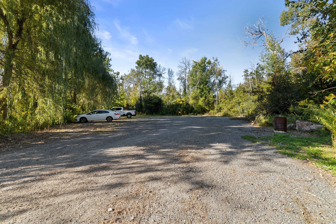
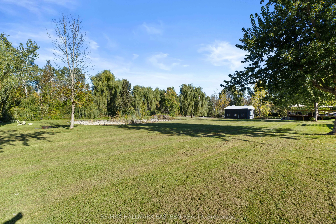
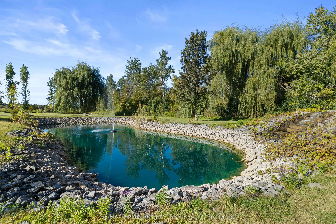
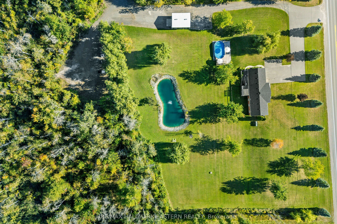
Just 3 minutes to the edge of Peterborough, this executive all brick bungalow sits on 3.58 acres and offers the perfect combination of comfortable living, outdoor space and room to work or play. Featuring 3+1 bedrooms, an attached double-car garage and a fully finished walkout basement, this home of...fers plenty of space for the whole family. Outside, enjoy your own backyard retreat complete with a beautiful pond and waterfall, an above-ground pool with a new deck, and plenty of room to relax, entertain or simply enjoy the outdoors. For those needing extra space, the separate heated workshop is a standout feature! With over 700 sq. ft. and an impressive 12 foot high door, it's ideal for hobbyists, car enthusiasts, contractors or anyone needing a serious workspace. Loads of parking provide plenty of room for vehicles, trailers and equipment. With excellent exposure along County Road 4, the property also offers great potential for someone looking to operate a business from home, only minutes to Highway 115 for convenience. Enjoy the convenience of being minutes from Peterborough while having over 3 acres of space and flexibility that are hard to find so close to town. A property with plenty of possibilities! A pre-listing home inspection has been completed by AmeriSpec for your peace of mind. Floor plans and video tours are available for your convenience through the BROCHURE BUTTON on realtor.ca. Book your private showing today!
Full Property Details
Interior
Bedrooms
3
Bedrooms Plus
1
Total Bedrooms
4
Washrooms
4
Square Footage
1500-2000 sqft
Basement
Full,Finished with Walk-Out
Heating Source
Propane
Heating Fuel
Forced Air
Air Conditioning
Central Air
Family Room
Yes
Kitchens
1
Total Kitchens
1
Fireplace Features
No
Bedrooms
3
Bedrooms Plus
1
Total Bedrooms
4
Washrooms
4
Square Footage
1500-2000 sqft
Basement
Full,Finished with Walk-Out
Heating Source
Propane
Heating Fuel
Forced Air
Air Conditioning
Central Air
Family Room
Yes
Kitchens
1
Total Kitchens
1
Fireplace Features
No
Exterior
Depth
318.0
Front
404.0
Acreage
2-4.99
Driveway
Private
Lot Size
404 x 318.0 ft
Pool
Above Ground
Waterfront
None
Parking Spaces
10
Total Parking Spaces
12.00
Parking Description
Attached
Garage Spaces
2
Zoning
A
Depth
318.0
Front
404.0
Acreage
2-4.99
Driveway
Private
Lot Size
404 x 318.0 ft
Pool
Above Ground
Waterfront
None
Parking Spaces
10
Total Parking Spaces
12.00
Parking Description
Attached
Garage Spaces
2
Zoning
A
Building Description
Style
Bungalow
Home Type
House
Subtype
Detached
Property Orientation
North
Exterior Finish
Brick
Sewers
Septic
Water Supply
Well
Possession Date
No Data
Style
Bungalow
Home Type
House
Subtype
Detached
Property Orientation
North
Exterior Finish
Brick
Sewers
Septic
Water Supply
Well
Possession Date
No Data
Community
Community
Douro-Dummer
Community
Douro-Dummer
Taxes & Fees
Taxes
$5,139.98 /yr
Tax Year
2026
Occupancy
Owner
Taxes
$5,139.98 /yr
Tax Year
2026
Occupancy
Owner
Room Types
Bathroom
-
Dimensions 12.6 x 8.17 feet
102.94 sqft
Bathroom
2 Pc Bath
Dimensions 6 x 3.25 feet
19.5 sqft
Bathroom
-
Dimensions 8.33 x 6.17 feet
51.4 sqft
Bedroom 2
-
Dimensions 10.24 x 9.15 feet
93.7 sqft
Bedroom 3
-
Dimensions 13.75 x 10.01 feet
137.64 sqft
Bedroom 4
-
Dimensions 13.75 x 10.33 feet
142.04 sqft
Dining Room
-
Dimensions 14.34 x 9.58 feet
137.38 sqft
Kitchen
-
Dimensions 14.34 x 13.42 feet
192.44 sqft
Laundry
-
Dimensions 6 x 5.68 feet
34.08 sqft
Primary Bedroom
-
Dimensions 14.01 x 12.6 feet
176.53 sqft
Recreation
W/O To Yard
Dimensions 43.18 x 19.26 feet
831.65 sqft
Similar Properties(No results)
Mortgage Calculator
Calculate your estimated monthly mortgage payment
Price
$1,275,000
$
%
%
Total cost of mortgage
$0
Monthly payment
By clicking Save, we will calculate your estimated mortgage for all properties using the saved values (down payment percentage, interest rate, and amortization).
The accuracy and applicability of this calculator are not guaranteed.