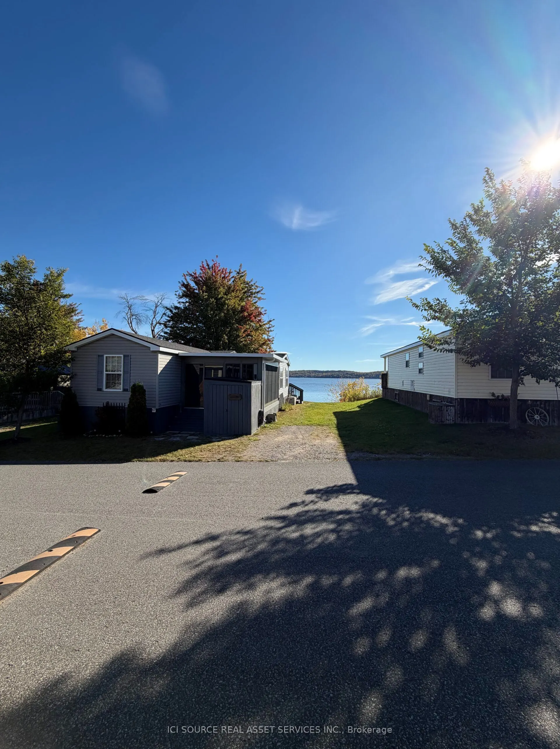
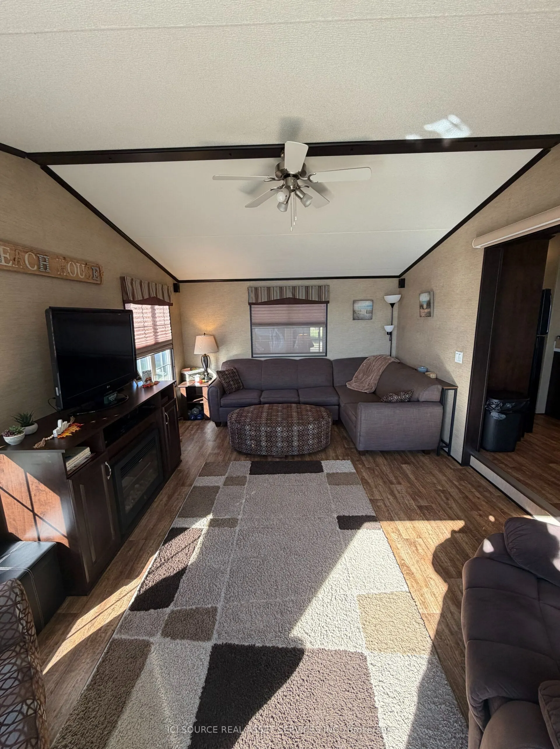
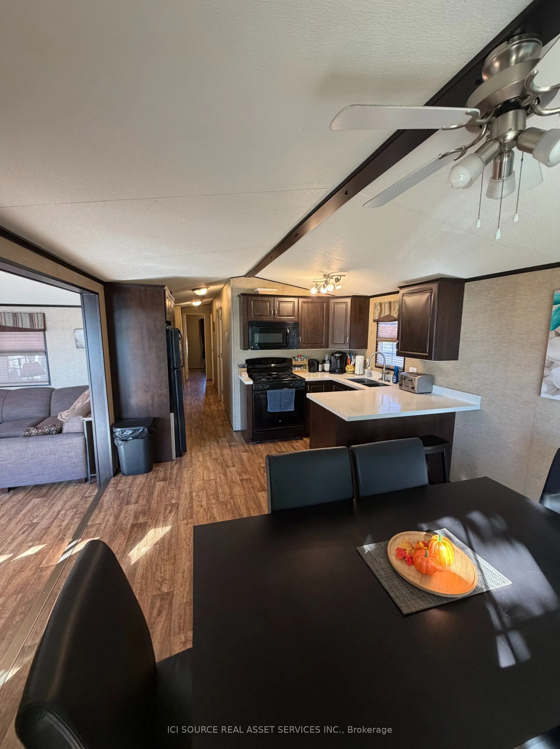
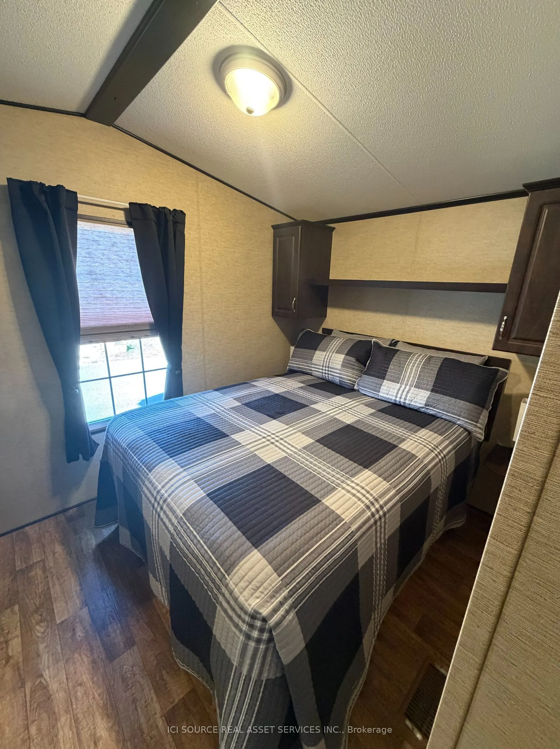
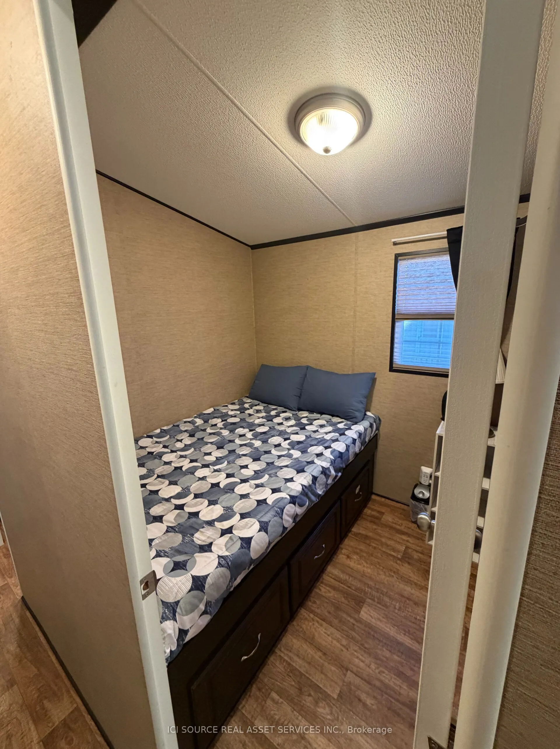
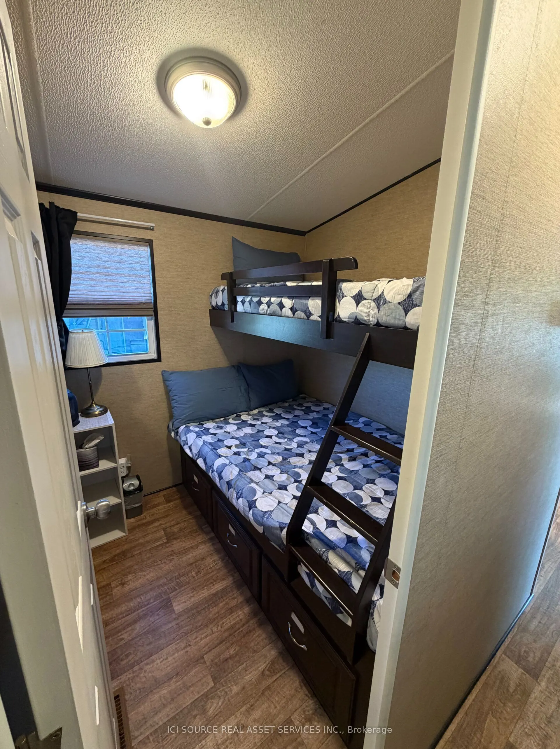
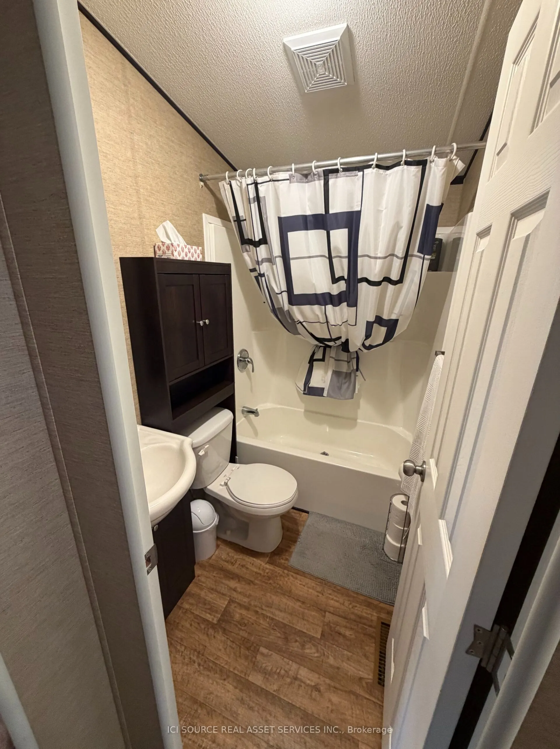
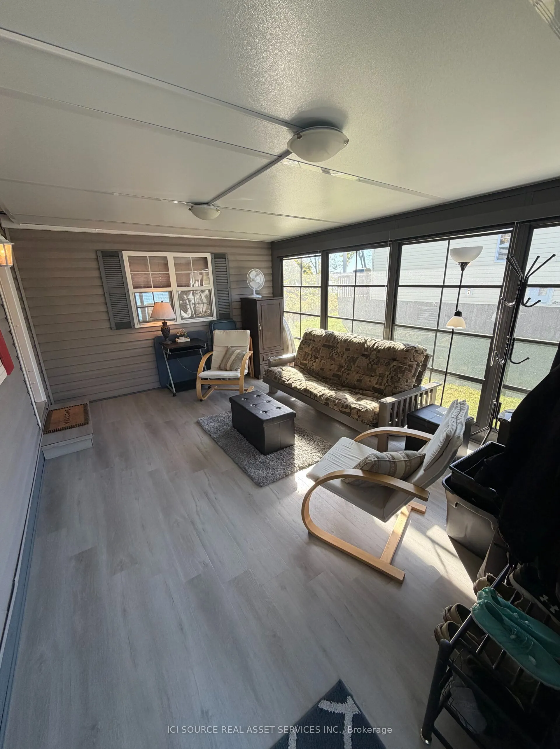
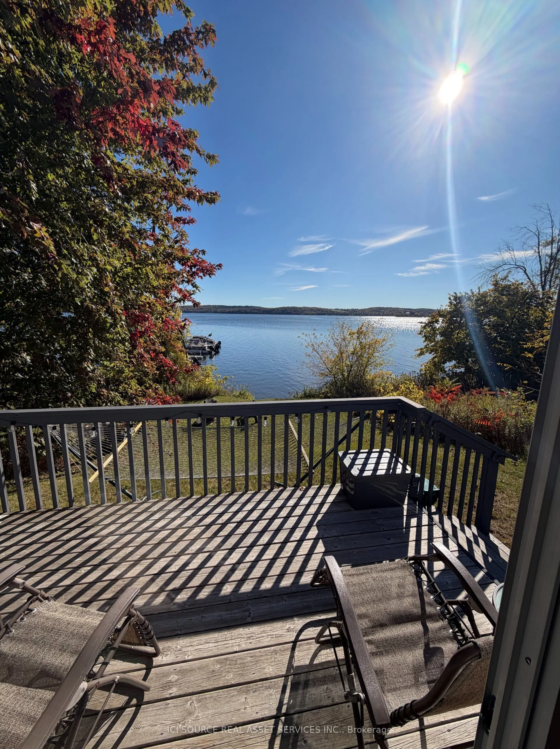
Enjoy spacious lakefront vacation living at Bellmere Winds Golf Resort! Situated on a highly desirable waterfront site, 67 The Point Drive is a fully furnished 2013 Northlander Hemlock seasonal resort cottage offering 720 sq. ft. of living space, plus an expansive 18' x 12' sunroom. Featuring three ...bedrooms, a bright open-concept living area and two sets of patio doors leading to a large deck overlooking Rice Lake, this cottage offers plenty of room for family gatherings and entertaining. The versatile sunroom, added in 2023, features wall-to-wall windows and provides additional space for dining, relaxing or accommodating overnight guests. Enjoy breathtaking lake views, direct access to Rice Lake, and an additional level grassy area perfect for campfires and outdoor games. The resort's beach, boat slips, swimming pool, sports court and playground are all just a short walk away. Additional highlights include kitchen updates (2024), an electric fireplace (2025), air conditioning, a furnace and a storage shed. With its generous living space and sought-after lakefront location, this cottage is the perfect place to enjoy 26 weeks of resort living, from May 1 to October 31 each year! *For Additional Property Details Click The Brochure Icon Below*
Full Property Details
Interior
Bedrooms
3
Total Bedrooms
3
Washrooms
1
Square Footage
< 700 sqft
Basement
None
Heating Source
Propane
Heating Fuel
Radiant
Air Conditioning
Central Air
Family Room
No
Kitchens
1
Total Kitchens
1
Fireplace Features
No
Bedrooms
3
Total Bedrooms
3
Washrooms
1
Square Footage
< 700 sqft
Basement
None
Heating Source
Propane
Heating Fuel
Radiant
Air Conditioning
Central Air
Family Room
No
Kitchens
1
Total Kitchens
1
Fireplace Features
No
Exterior
Depth
80.0
Front
40.0
Driveway
Private
Lot Size
40 x 80.0 ft
Pool
None
Waterfront
None
Parking Spaces
1
Total Parking Spaces
1.00
Parking Description
None
Garage Spaces
0
Depth
80.0
Front
40.0
Driveway
Private
Lot Size
40 x 80.0 ft
Pool
None
Waterfront
None
Parking Spaces
1
Total Parking Spaces
1.00
Parking Description
None
Garage Spaces
0
Building Description
Style
Bungalow
Home Type
House
Subtype
Mobile/Trailer
Property Orientation
East
Exterior Finish
Vinyl Siding
Sewers
Septic
Water Supply
Other
Possession Date
No Data
Style
Bungalow
Home Type
House
Subtype
Mobile/Trailer
Property Orientation
East
Exterior Finish
Vinyl Siding
Sewers
Septic
Water Supply
Other
Possession Date
No Data
Community
Community
Otonabee-South Monaghan
Community
Otonabee-South Monaghan
Taxes & Fees
Tax Year
2026
Occupancy
Owner
Tax Year
2026
Occupancy
Owner
Room Types
Bathroom
-
Dimensions 6.89 x 3.94 feet
27.15 sqft
Bedroom
-
Dimensions 8.2 x 7.22 feet
59.2 sqft
Bedroom 2
-
Dimensions 6.56 x 6.56 feet
43.03 sqft
Bedroom 3
-
Dimensions 6.56 x 6.56 feet
43.03 sqft
Kitchen
-
Dimensions 8.2 x 11.48 feet
94.14 sqft
Living Room
-
Dimensions 17.72 x 11.48 feet
203.43 sqft
Similar Properties(No results)
Mortgage Calculator
Calculate your estimated monthly mortgage payment
Price
$107,900
$
%
%
Total cost of mortgage
$0
Monthly payment
By clicking Save, we will calculate your estimated mortgage for all properties using the saved values (down payment percentage, interest rate, and amortization).
The accuracy and applicability of this calculator are not guaranteed.